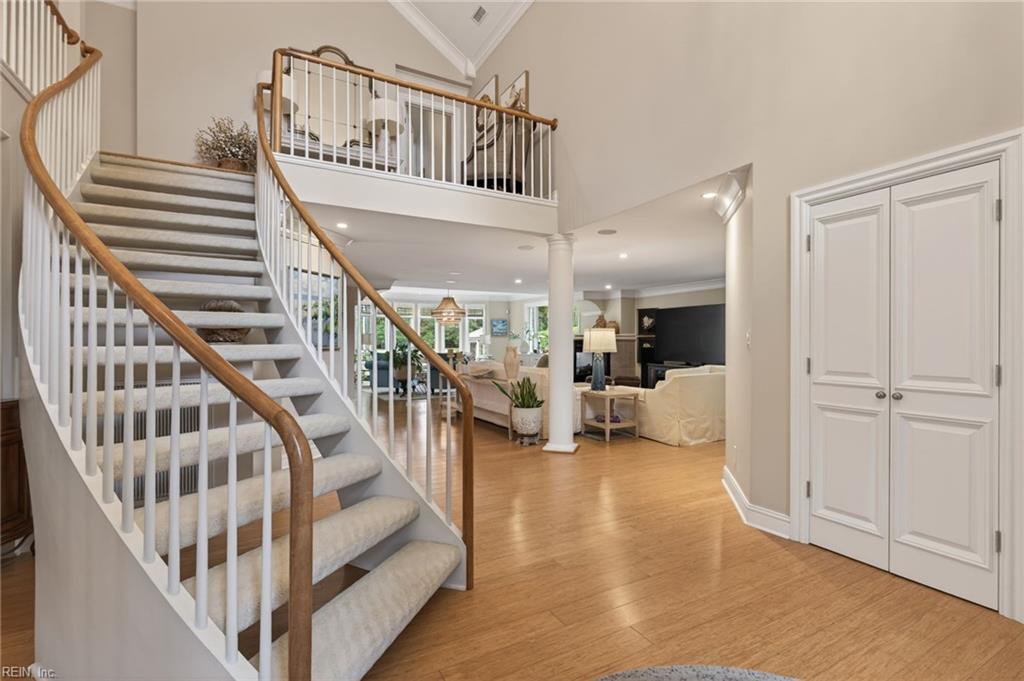
Property photo 1
Property photo 2
Property photo 3
Property photo 4
Property photo 5
4 Beds
4 Baths
4,533 sqft

$2,895,000

100 Holly CRES, Virginia Beach VA, 23451

Price per sqft$638.65
Built in1995
Property size4,533 sqft
Property typeResidential

Overview

Pending

Under Contract

Listed Jun 3, 2026

Updated Sep 1

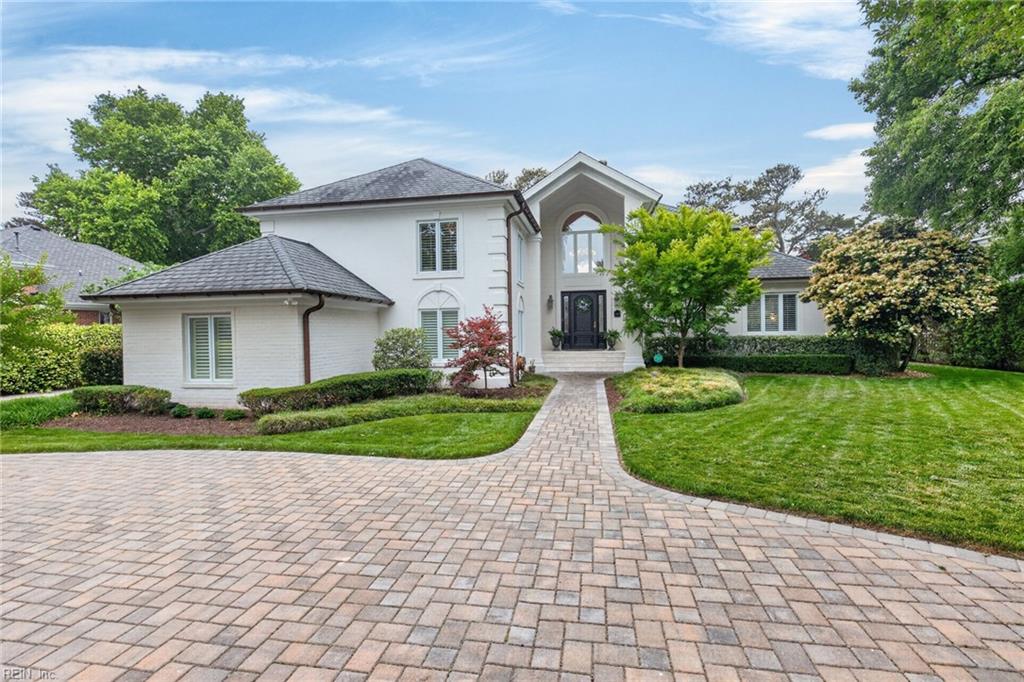
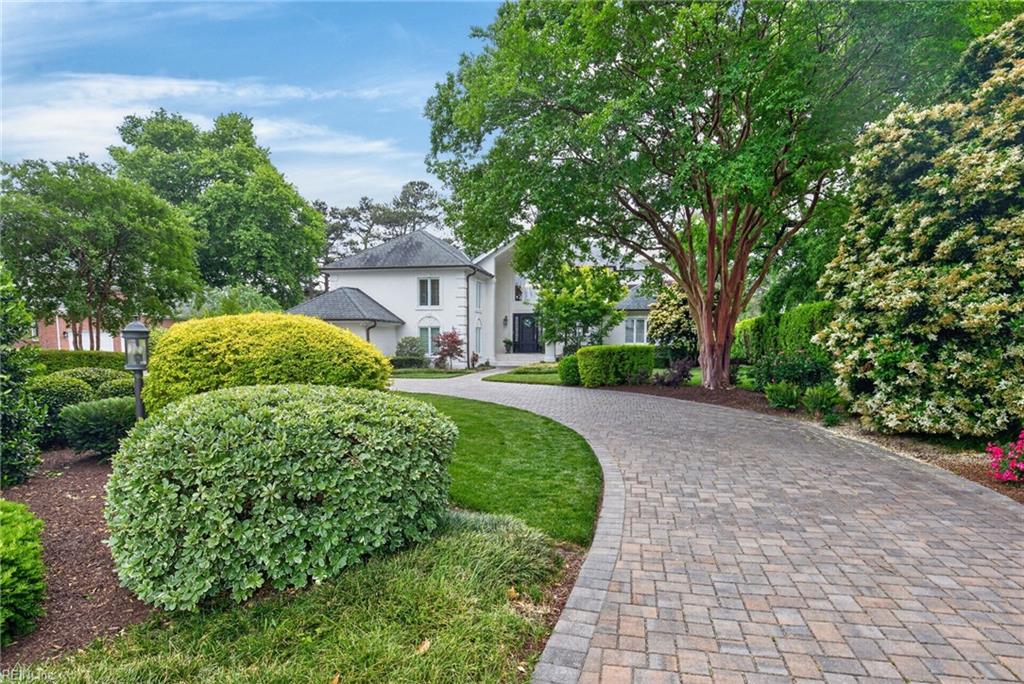
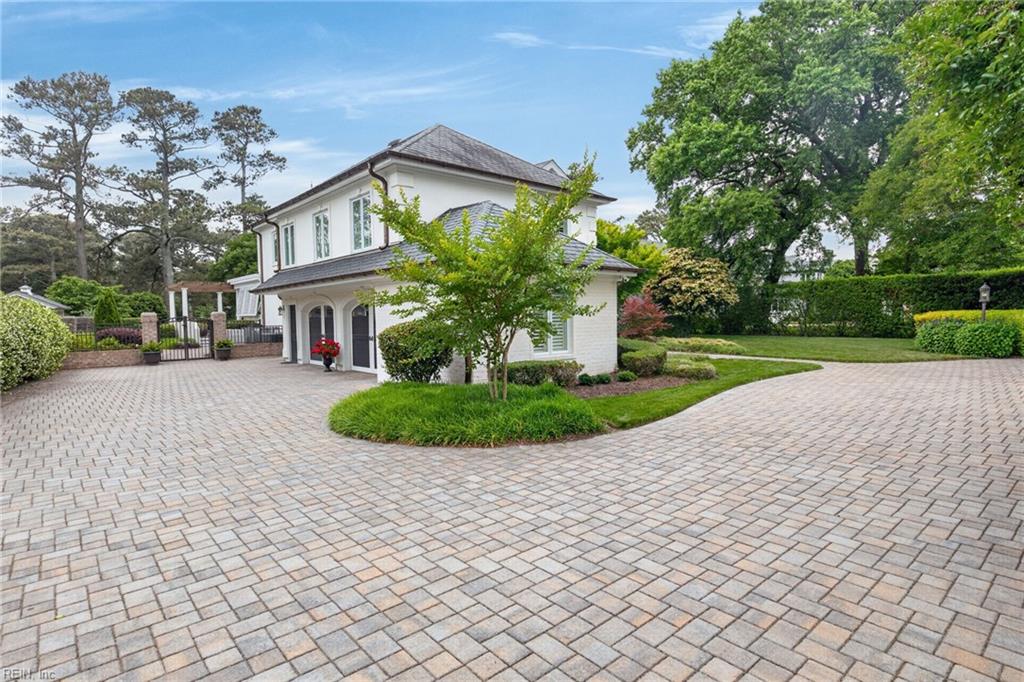
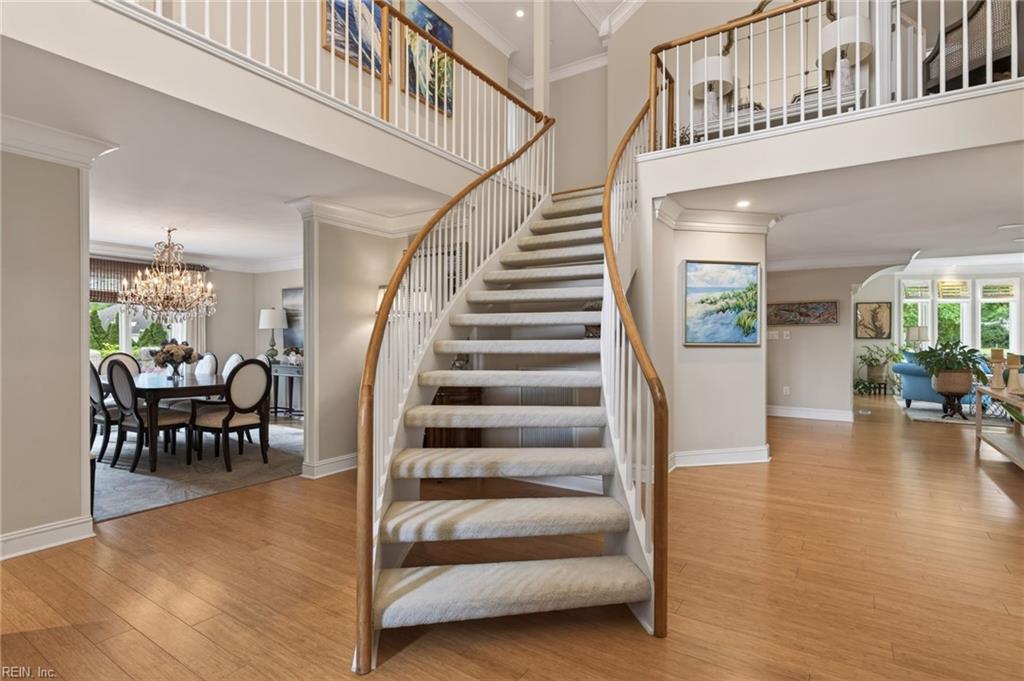
Nestled behind the iconic Cavalier Hotel and gracefully positioned along the 18th fairway of the Princess Anne Country Club, this exceptional residence offers one of the most coveted lifestyles in Virginia Beach. Just two short blocks from the North End’s pristine beaches, boardwalk, acclaimed restaurants, boutique shops, and vibrant coastal events, the location is simply unparalleled. Thoughtfully and extensively renovated, the home blends timeless elegance and modern comfort, creating a warm and welcoming atmosphere throughout. Distinguished features include dual staircases, a beautifully appointed chef’s kitchen with a sub-zero refrigerator and wine cooler, and a luxurious primary suite complete with an oversized walk-in closet and a spa inspired bath. Designed for both everyday living and effortless entertaining, the home offers an indoor/outdoor Sonos system, designer lighting throughout, a whole house generator, tankless water heater, and three zone heating and cooling. Additional highlights include an oversized two-car garage w/ an attached golf cart garage, in-ground irrigation system, and a charming garden shed with electricity and water. Set in a premium 1/2 acre lot, the outdoor spaces are equally impressive, showcasing a stunning gunite pool & spa, mature landscaping, and an expansive paver driveway that creates a memorable first impression.

$19,261/mo

Est. mortgage payment based on a $2,895,000 home price.

All estimates are provided by Luxury Presence for informational purposes only. Actual amounts may vary.

Additional information

MLS® ID
10637698

Interior Features

Bedrooms
4
Bathrooms
4
Fireplace
Yes
Cooling
Yes
Heating
Yes
Basement
No

Exterior Features

Lot Size
0.5 Acres

Other Property Details

Taxes
$17,496
Tax Frequency
Annually
Garage
Yes
View
Yes
Pool
Yes
55+/Senior Community
No
MLS provider logo


Courtesy of Long & Foster Real Estate Inc.

The listings data displayed on this medium comes in part from the Real Estate Information Network, Inc. (REIN) and has been authorized by participating listing Broker Members of REIN for display. REIN's listings are based upon data submitted by its Broker Members, and REIN therefore makes no representation or warranty regarding the accuracy of the data.  All users of REIN's listings database should confirm the accuracy of the listing information directly with the listing agent.

©2026 REIN. REIN's listings data and information is protected under federal copyright laws.  Federal law prohibits, among other acts, the unauthorized copying or alteration of, or preparation of derivative works from, all or any part of copyrighted materials, including certain compilations of data and information.  COPYRIGHT VIOLATORS MAY BE SUBJECT TO SEVERE FINES AND PENALTIES UNDER FEDERAL LAW.
 
REIN updates its listings on a daily basis. Data last updated: 9/1/2026.
 
Some listings may be duplicated in the search results due to the co-mingling of listings from more than one multiple listing service.  Should there be different listing information between the duplicated listings; user is advised to verify the accuracy of the listing information before making any financial decisions.
 
Powered by Luxury Presence
