Leave a Message

Thank you for your message. We will be in touch with you shortly.

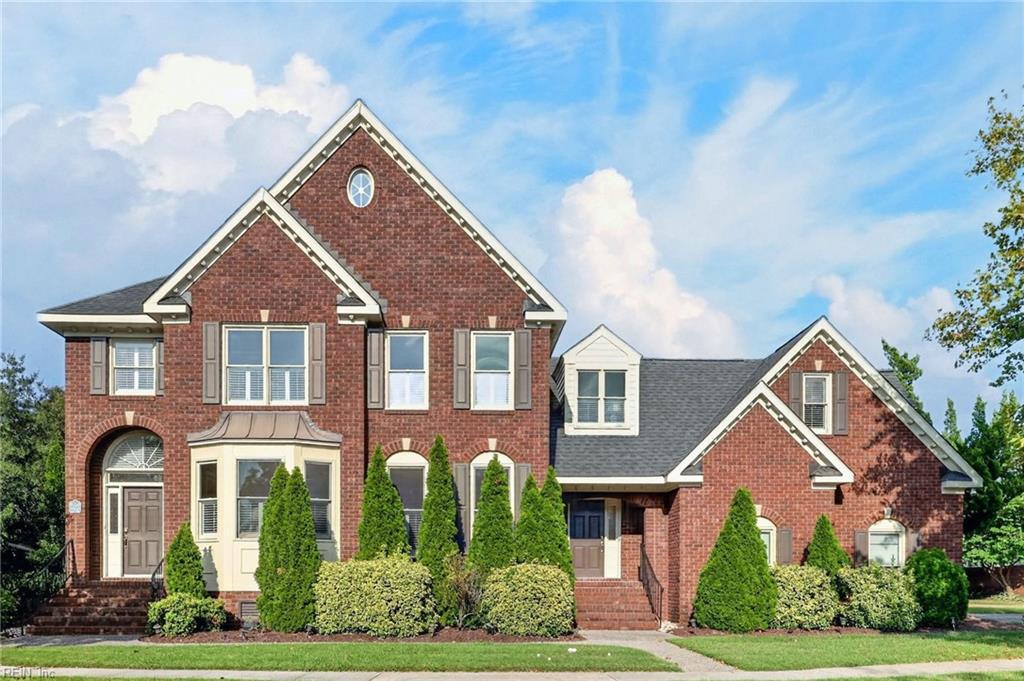
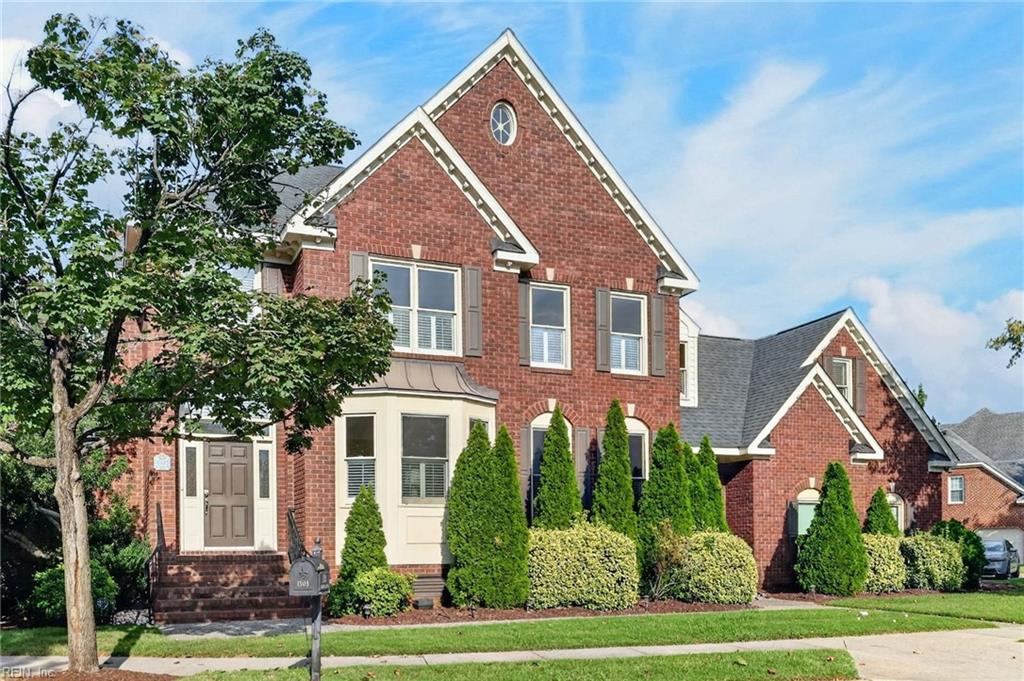
Red brick house with multiple gables, a bay window, and landscaped front yard.
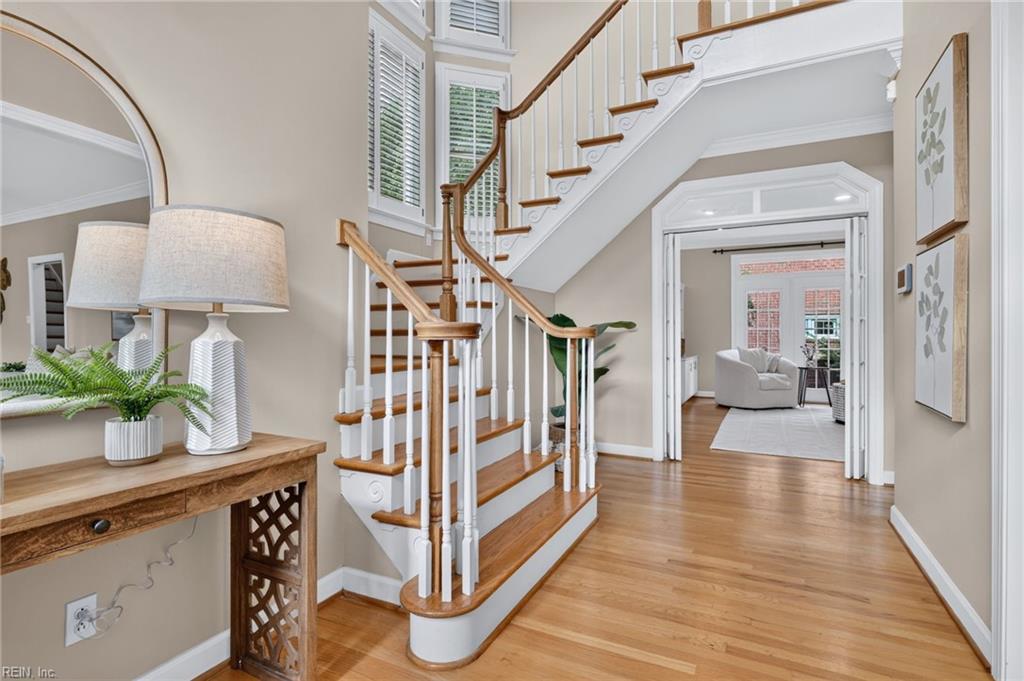
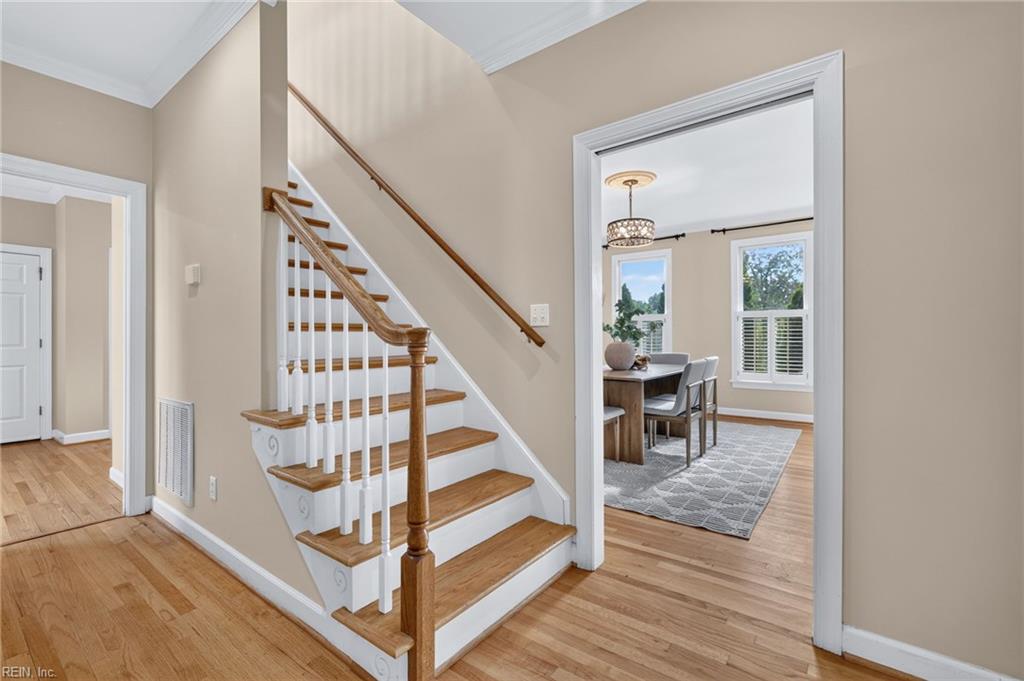
Foyer with a curved wood staircase, hardwood floors, and a view into the living room.
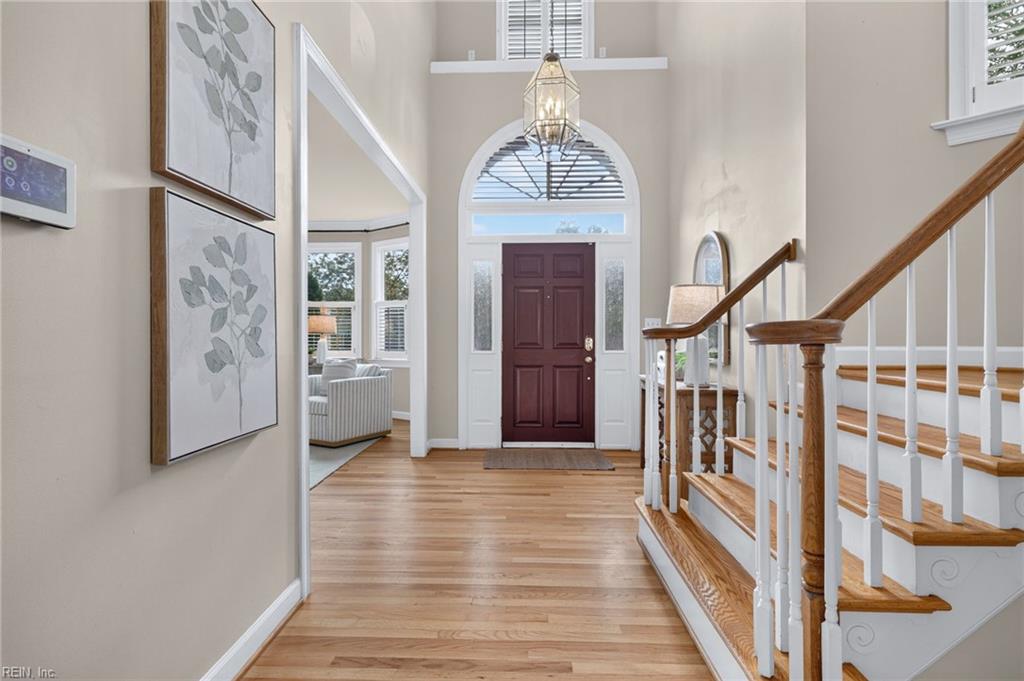
Two-story foyer with an arched transom, hardwood floors, and a wood-and-white staircase.
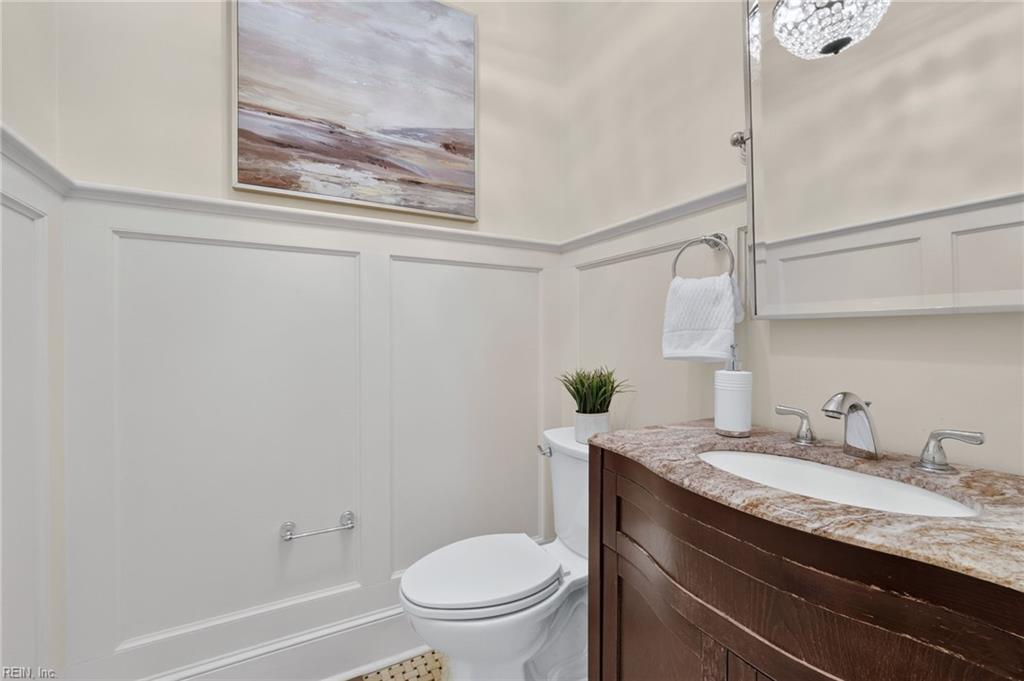
Bathroom with a dark wood vanity, stone-look counter, and white toilet.
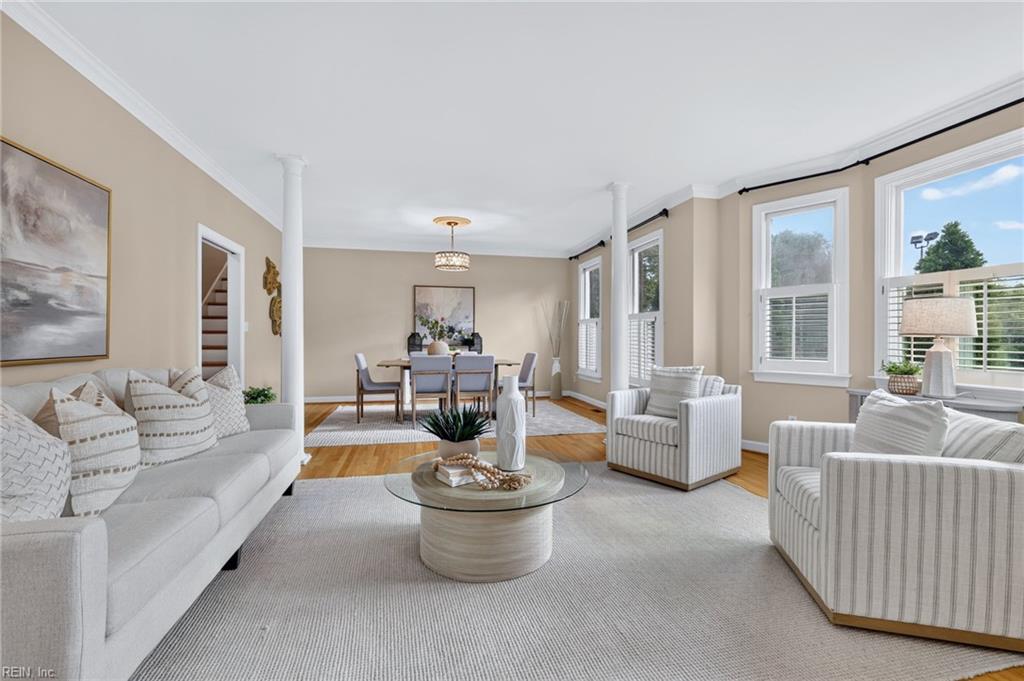
Staged living room with a white sofa, striped armchairs, and a dining area beyond.
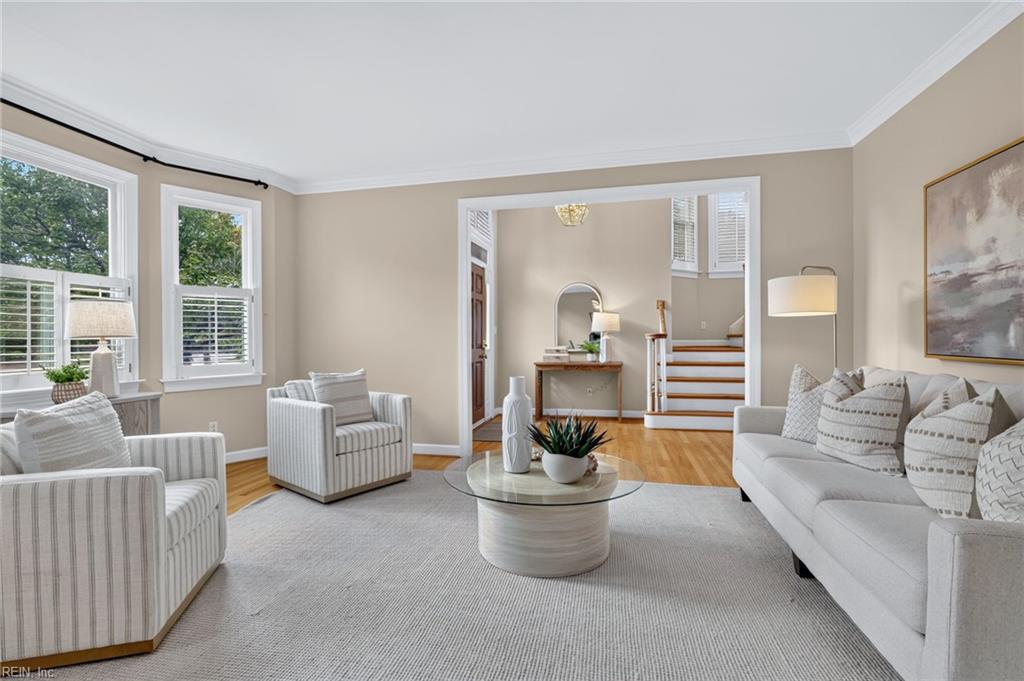
Staged living room with a white sofa, striped armchairs, and a staircase beyond the entry.
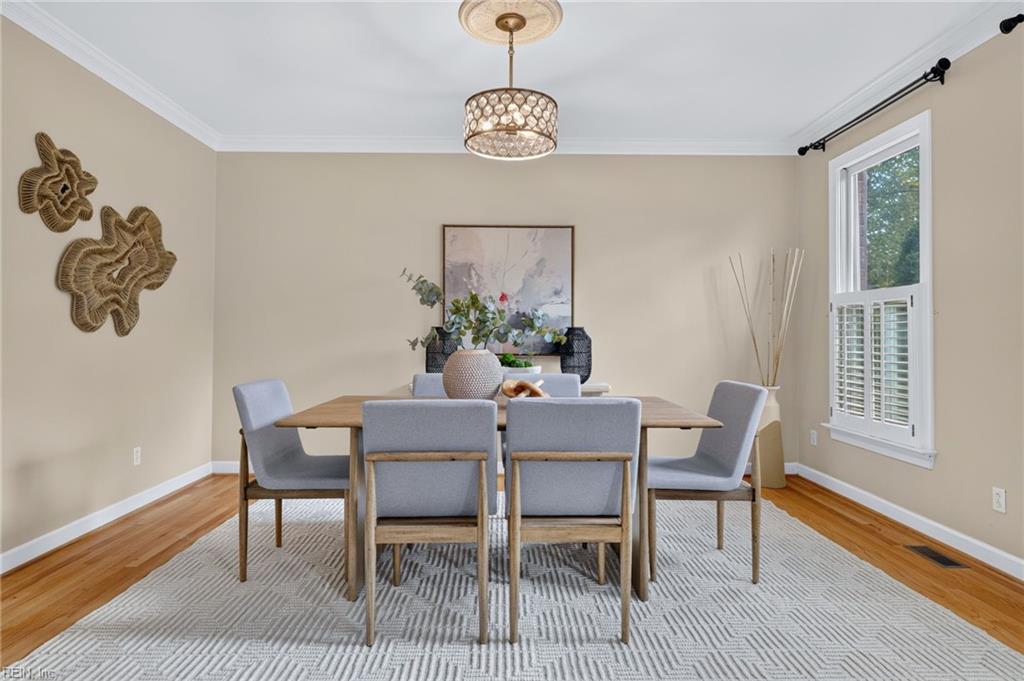
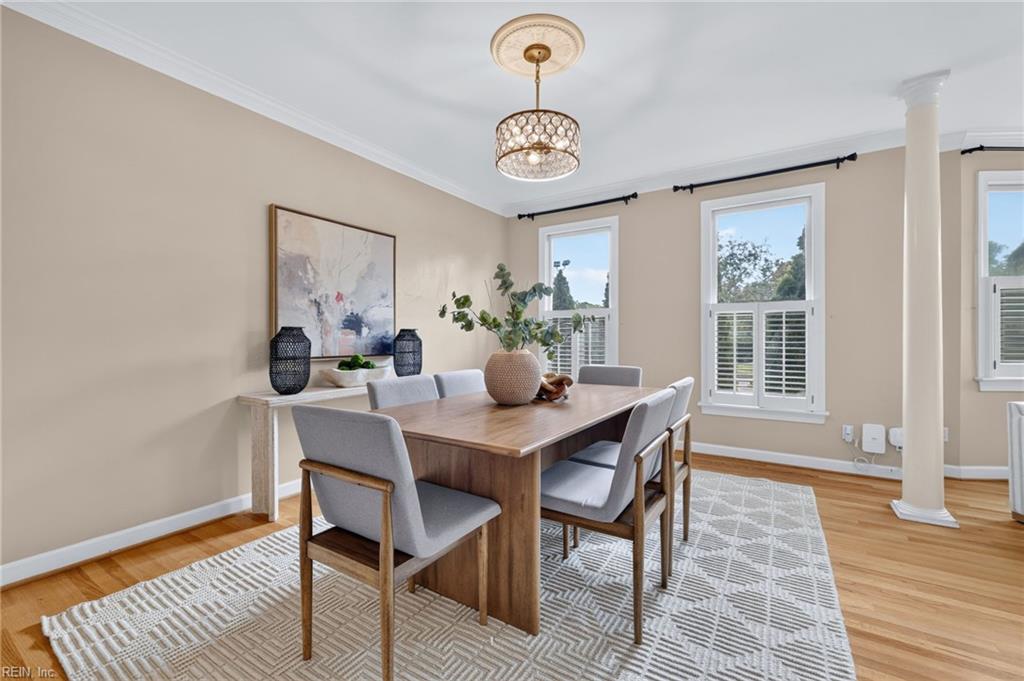
Dining room with a wood table, gray chairs, chandelier, and window with plantation shutters.
Dining room with a wood table, upholstered chairs, tall shuttered windows, and a decorative pendant light.
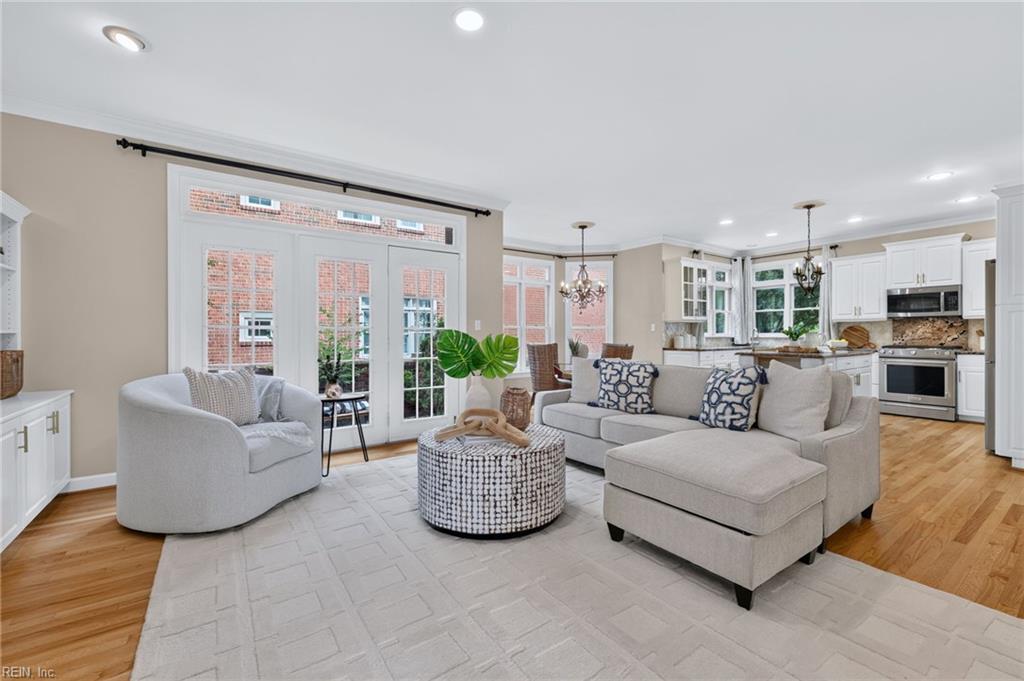
Staged living room with a gray sectional, French doors, and an open white kitchen.
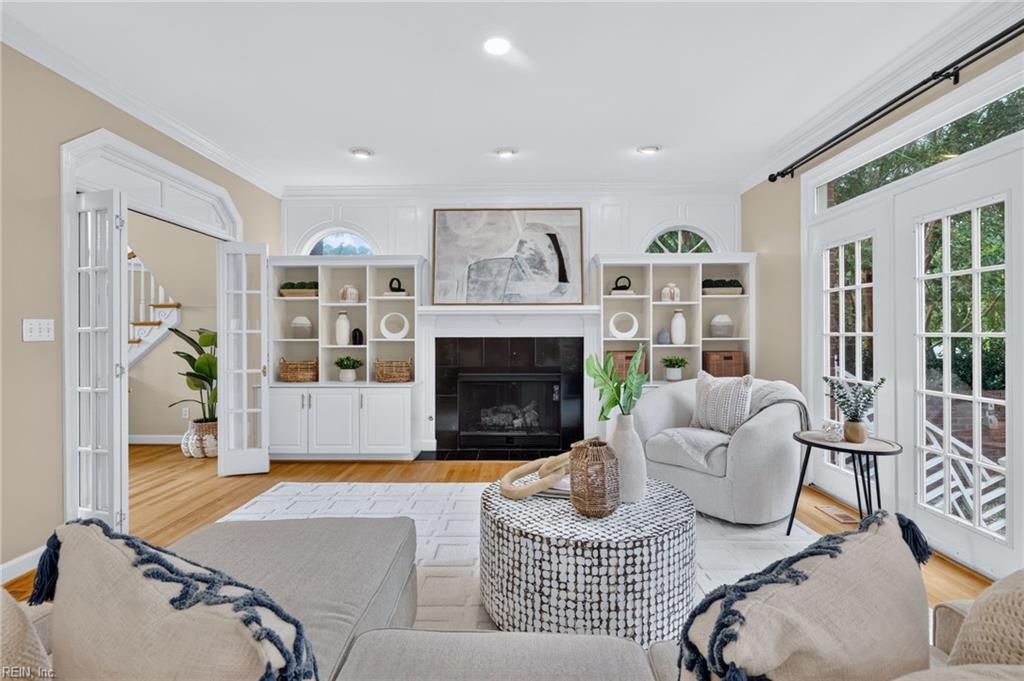
Living room with a white fireplace, built-in shelves, and tall windows overlooking greenery.
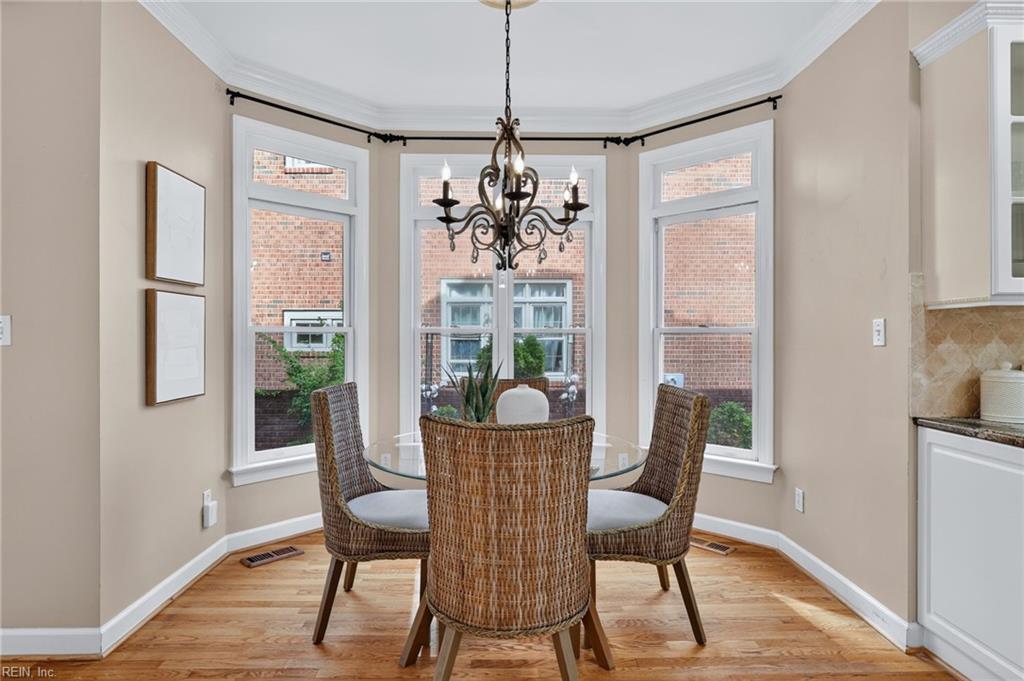
Dining area with wicker chairs around a glass table beside three tall bay windows.
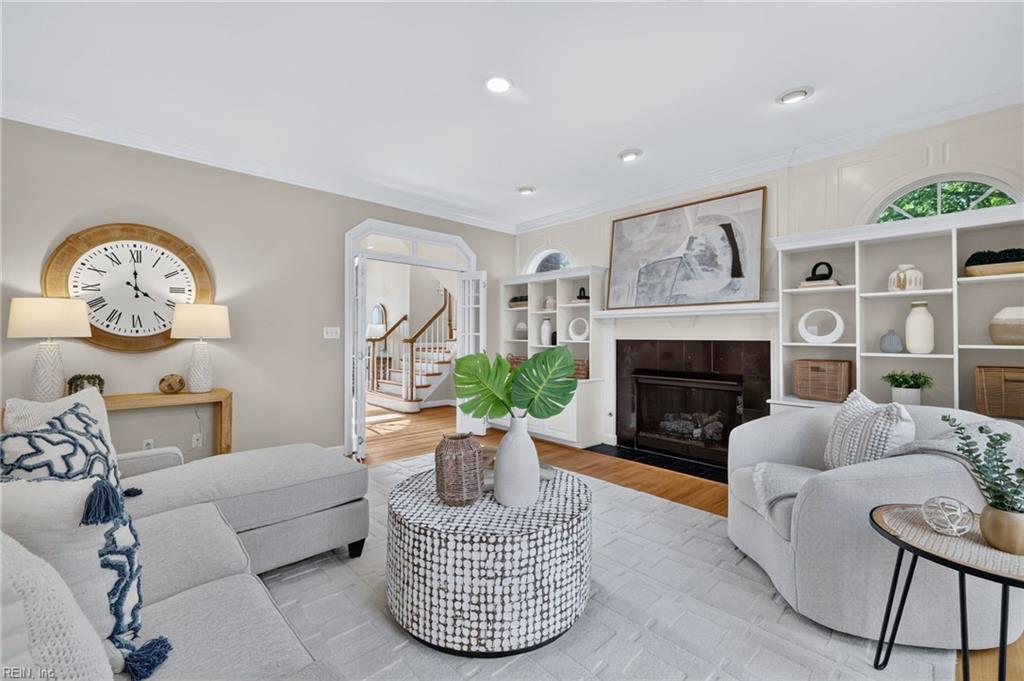
Staged living room with built-in shelving, fireplace, pale sofas, and a large Roman-numeral clock.
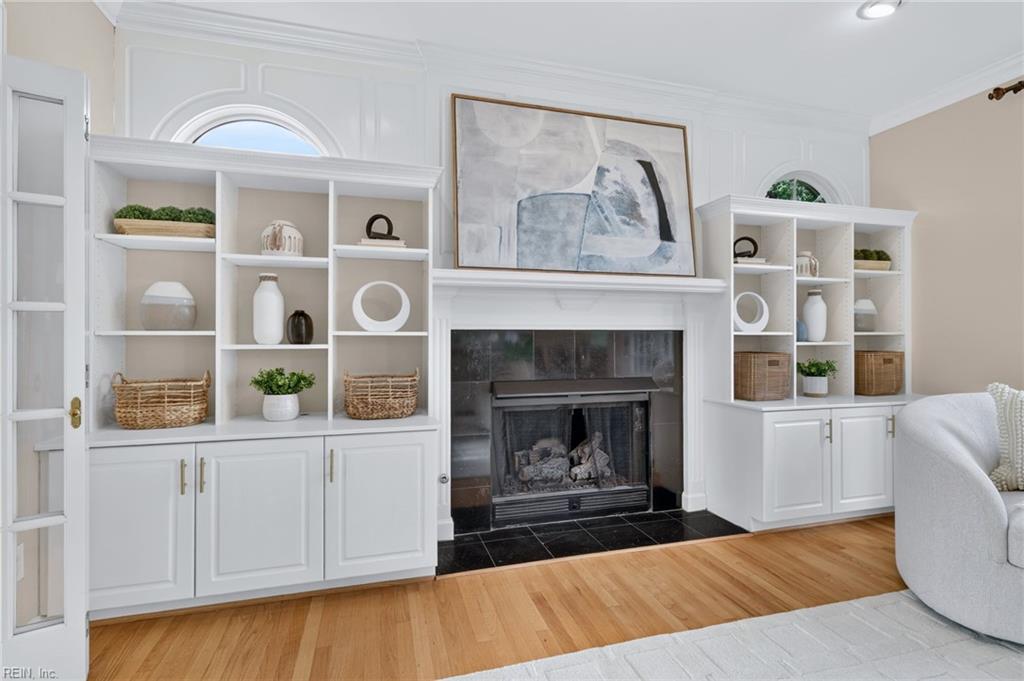
Living room with a tiled fireplace, white built-ins, and hardwood floors.
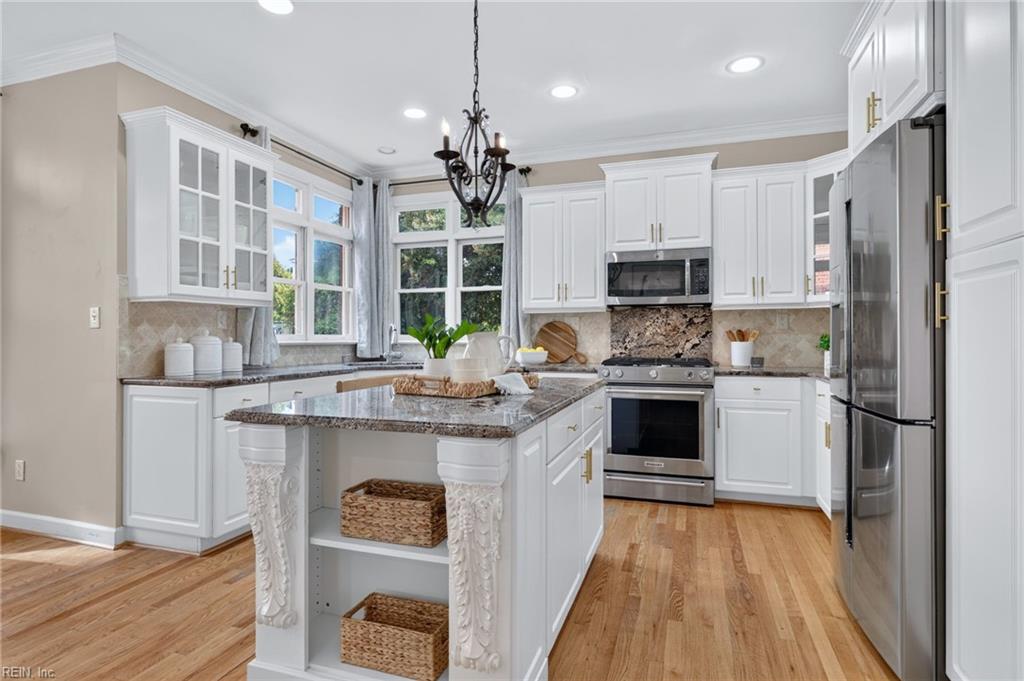
Bright kitchen with white cabinets, granite island, stainless steel appliances, and hardwood floors.
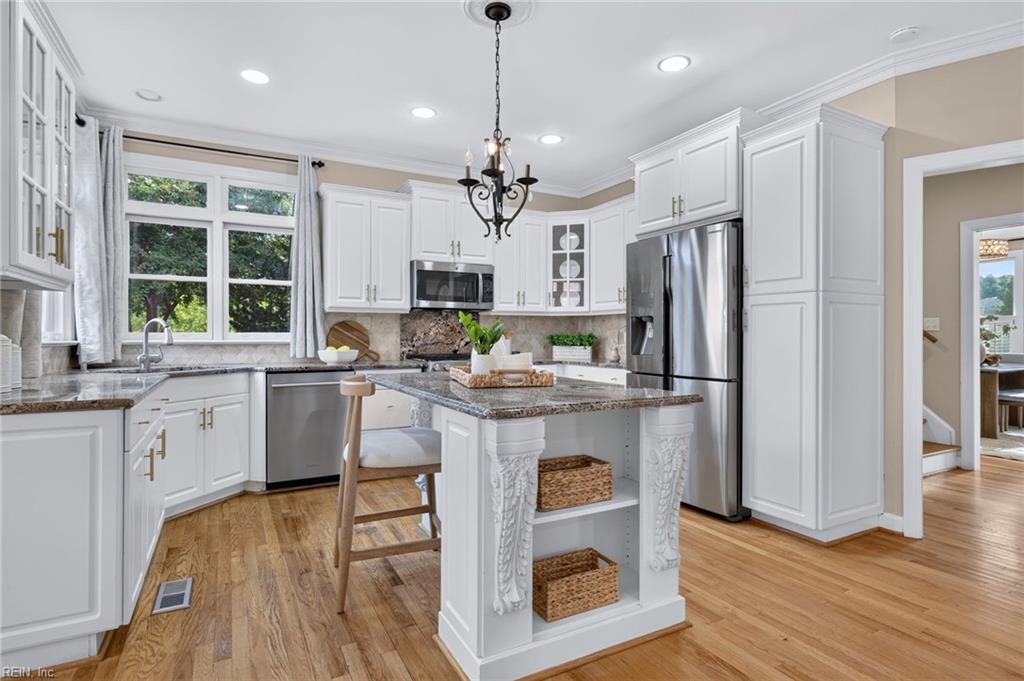
Kitchen with white cabinetry, granite counters, and a carved island beneath a chandelier.
Foyer with a wood-and-white staircase, hardwood floors, and an adjoining furnished dining room.
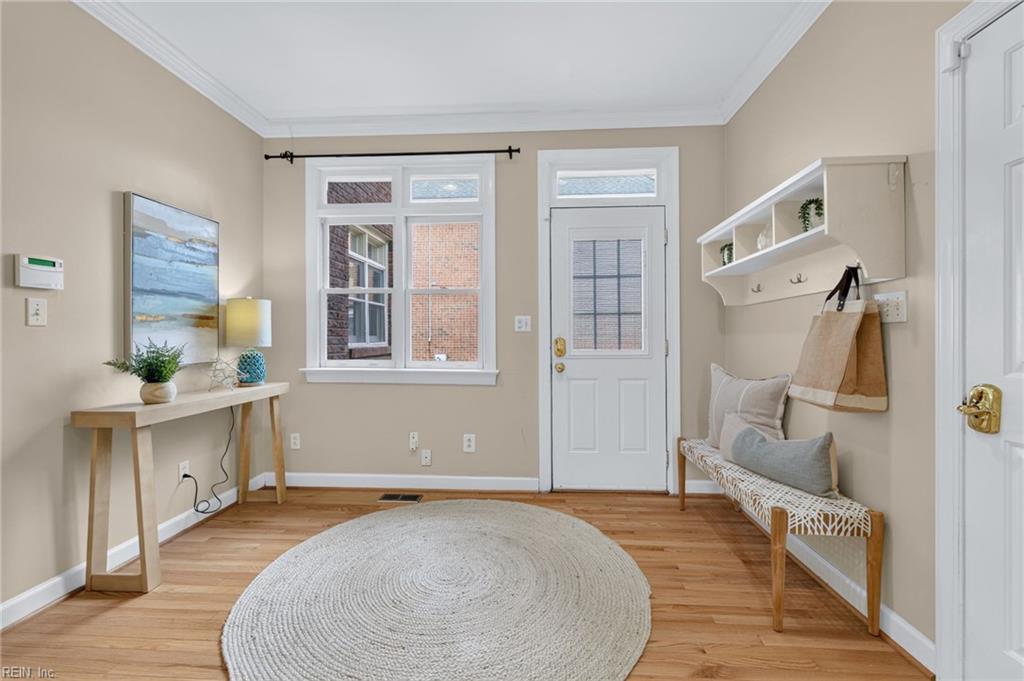
Entryway with a white front door, window, woven bench, coat hooks, and round rug.
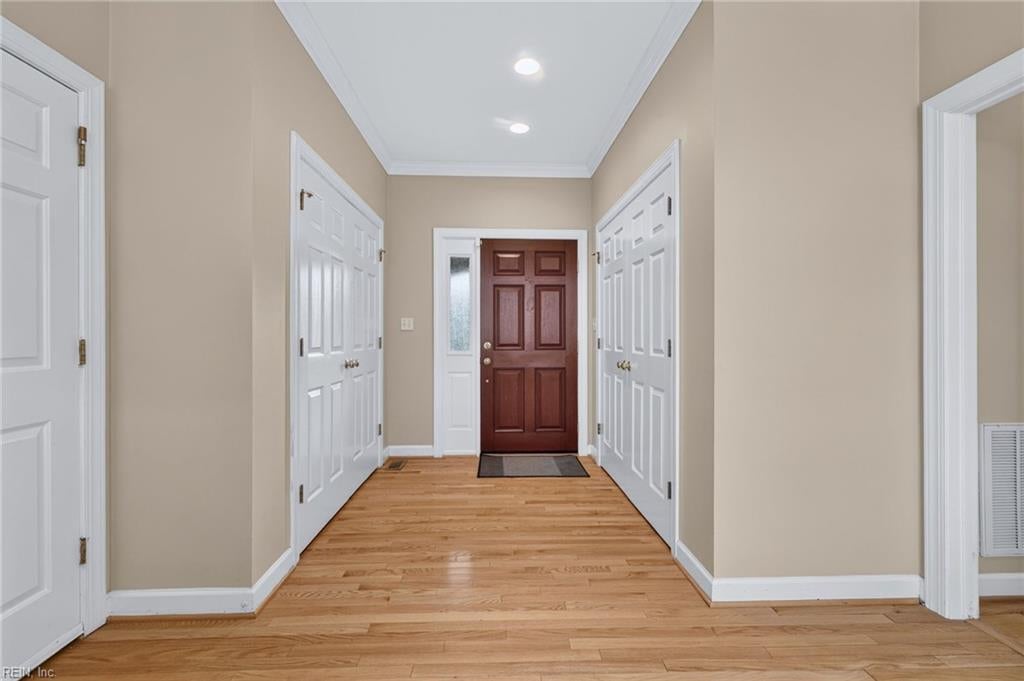
Entry foyer with hardwood floors, white double-door closets, and a dark wood front door.
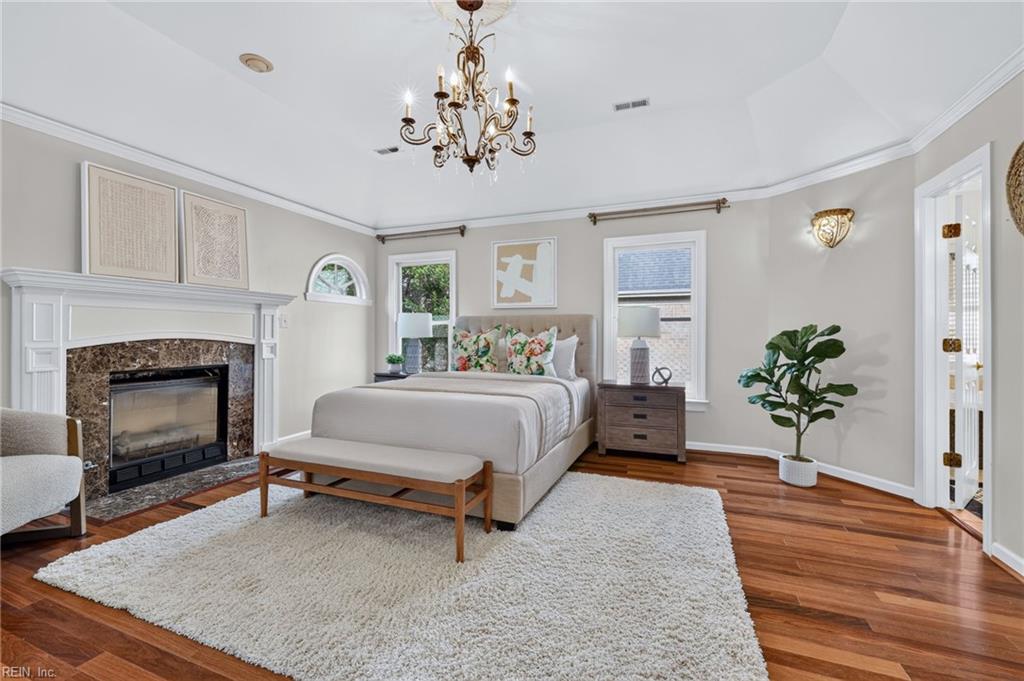
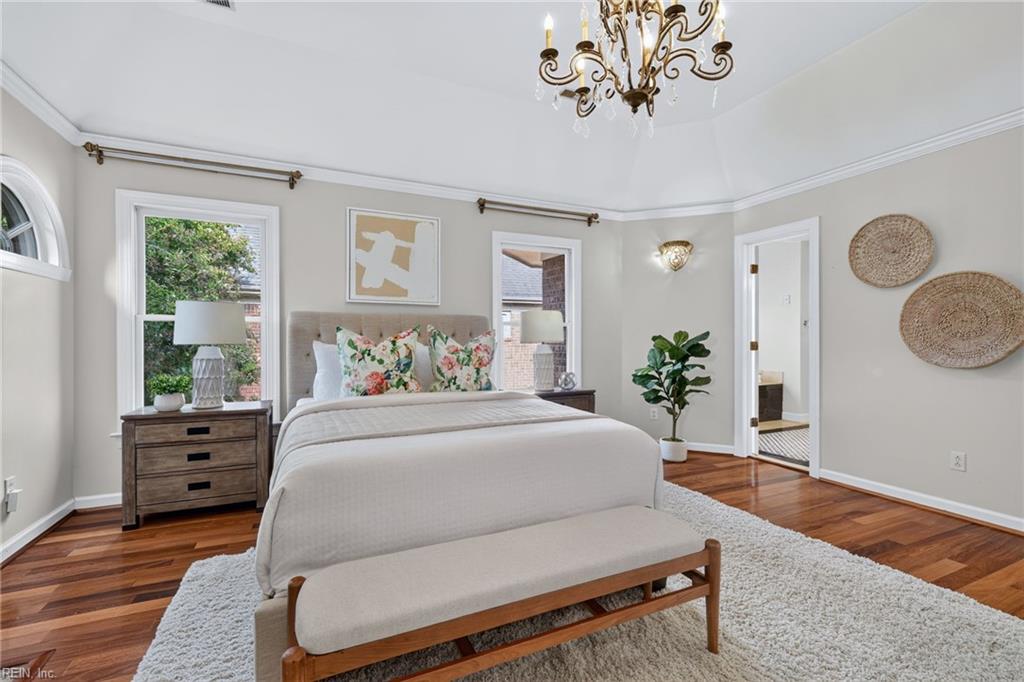
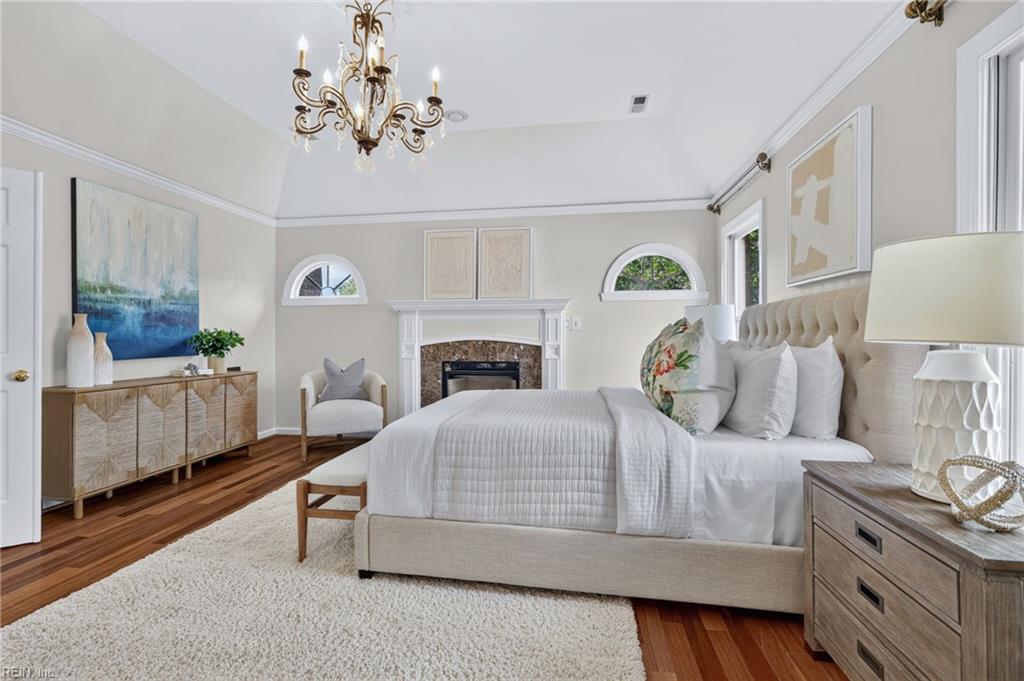
Staged bedroom with a fireplace, ornate chandelier, hardwood floors, and a large white rug.
Staged bedroom with a king-size bed, floral pillows, crystal chandelier, and polished hardwood floors.
Staged bedroom with a fireplace, arched windows, and hardwood floors.
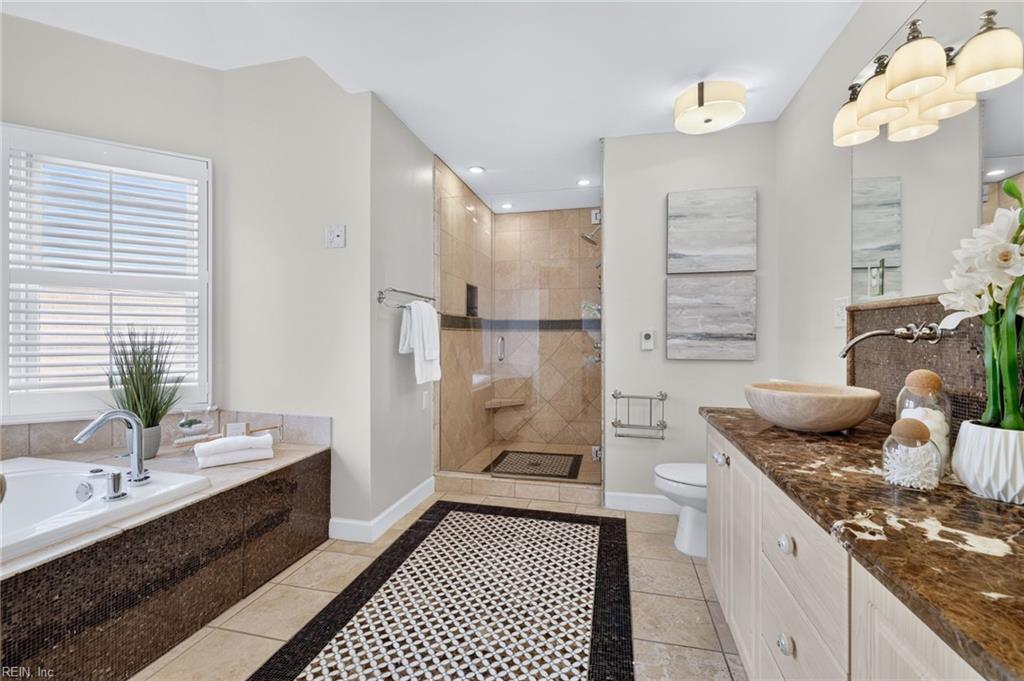
Bathroom with a tiled walk-in shower, built-in tub, and long double vanity.
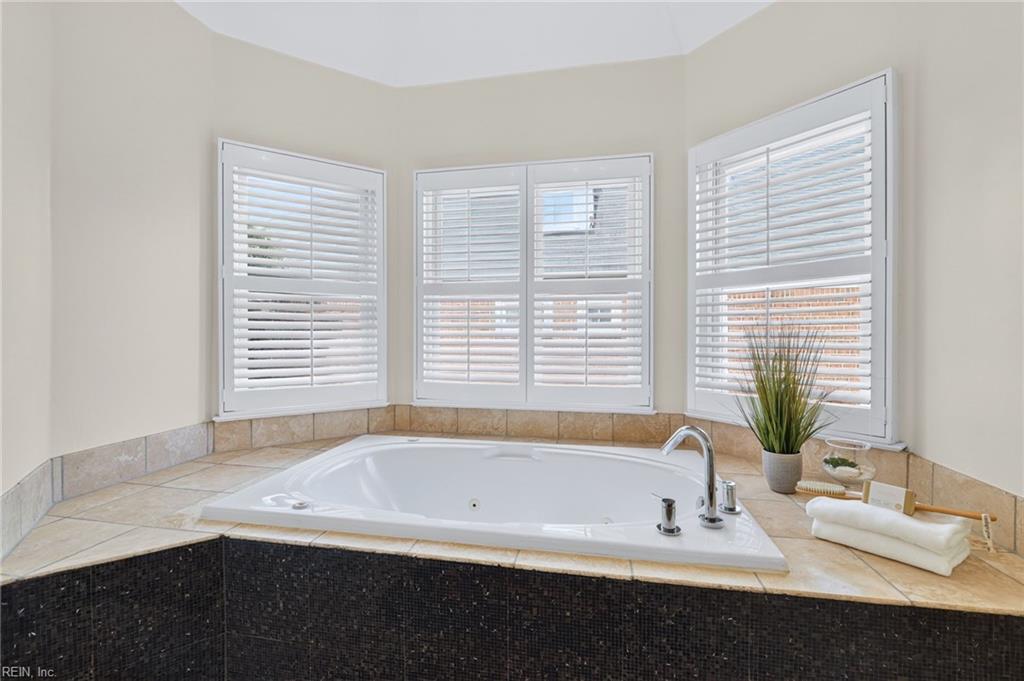
Bathroom soaking tub with tan tile surround, dark mosaic front, and three windows with white blinds.
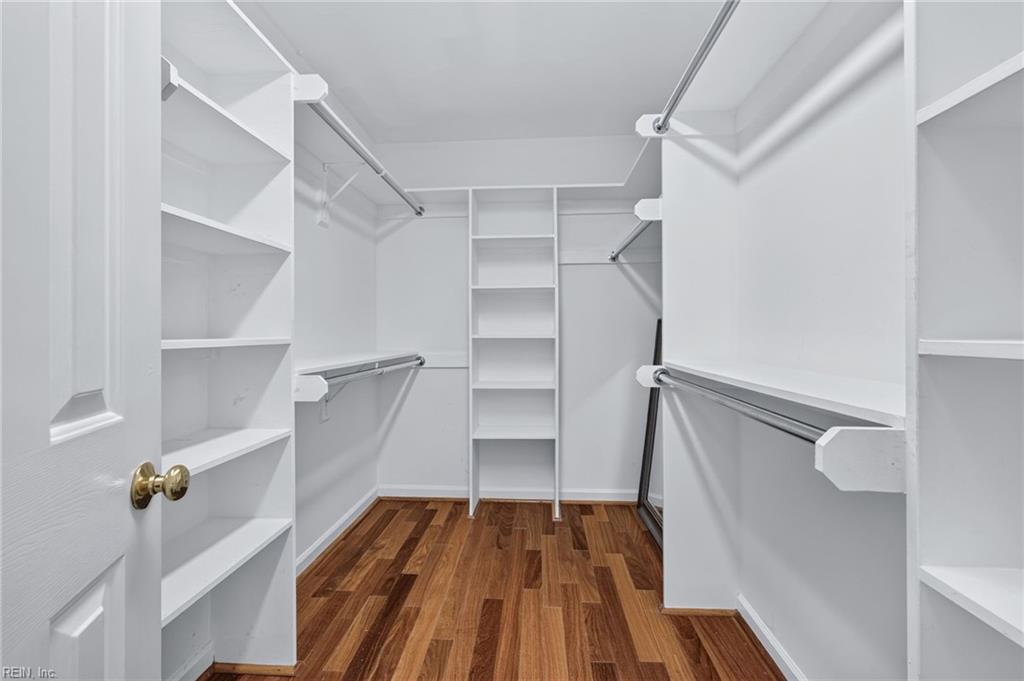
Walk-in closet with white built-in shelves and hanging rods, a central shelving tower, and wood flooring.
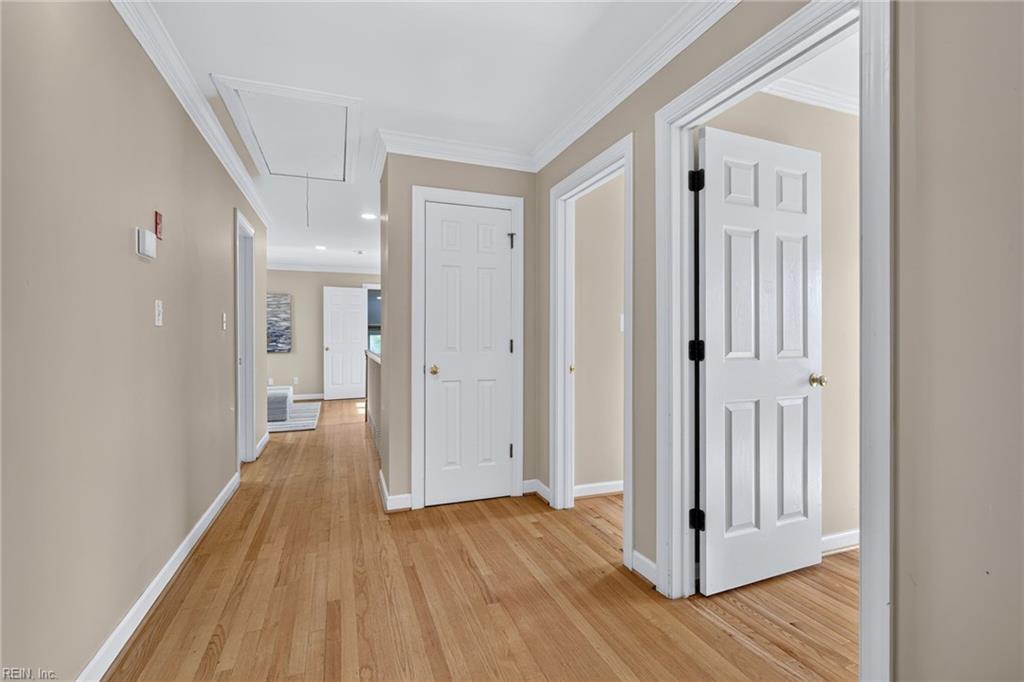
Interior hallway with hardwood floors, white paneled doors, and a glimpse of a living area.
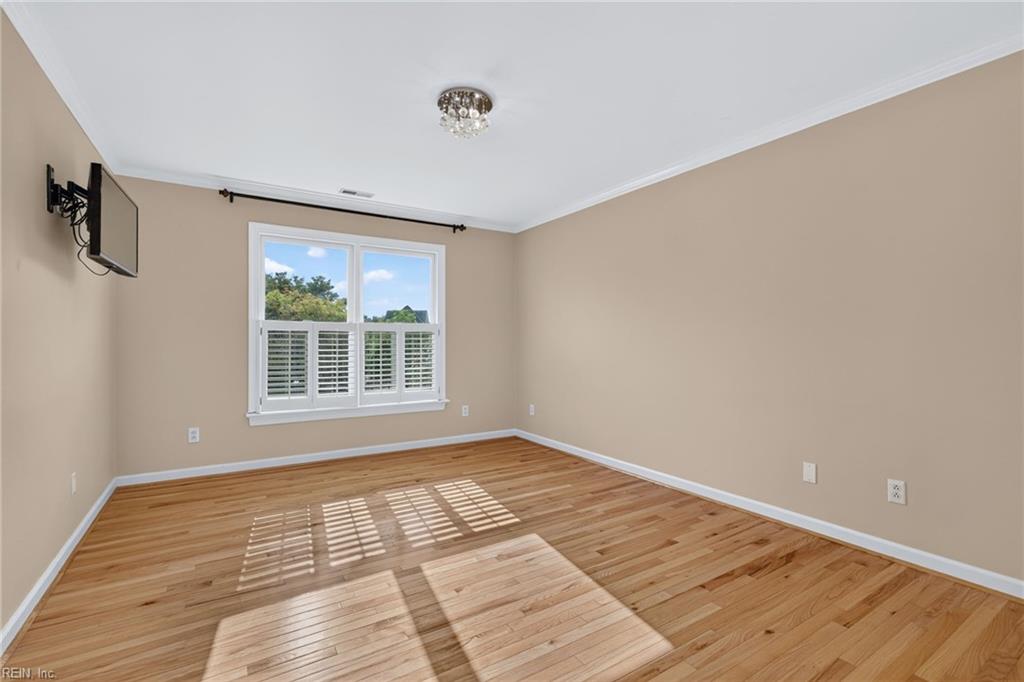
Vacant room with hardwood floors, plantation shutters, and a wall-mounted television.
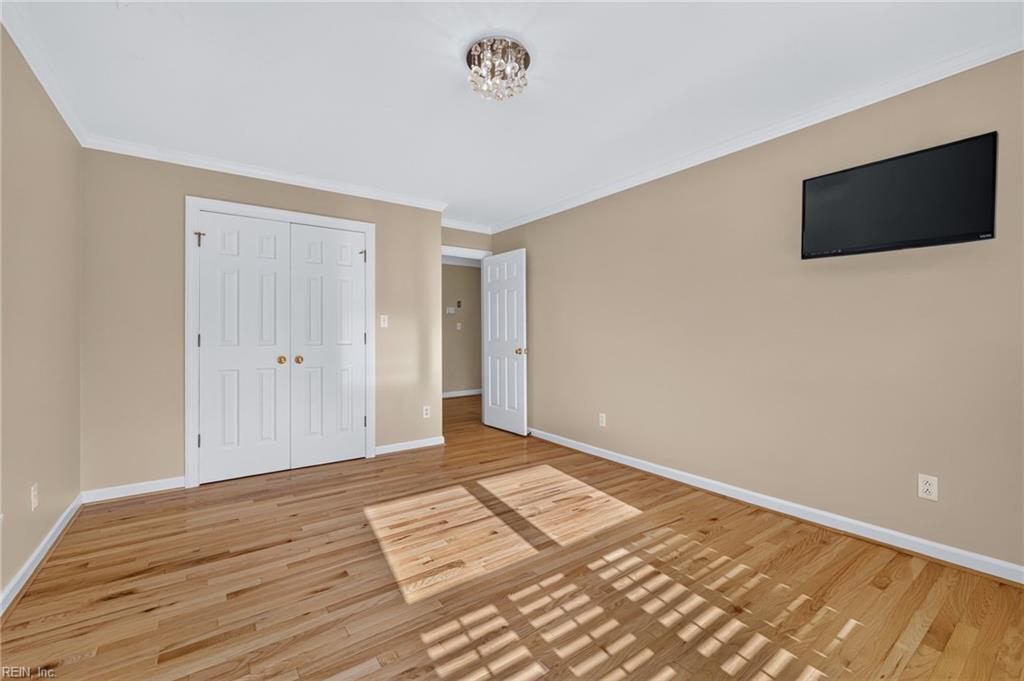
Vacant bedroom with hardwood floors, double closet doors, and a wall-mounted television.
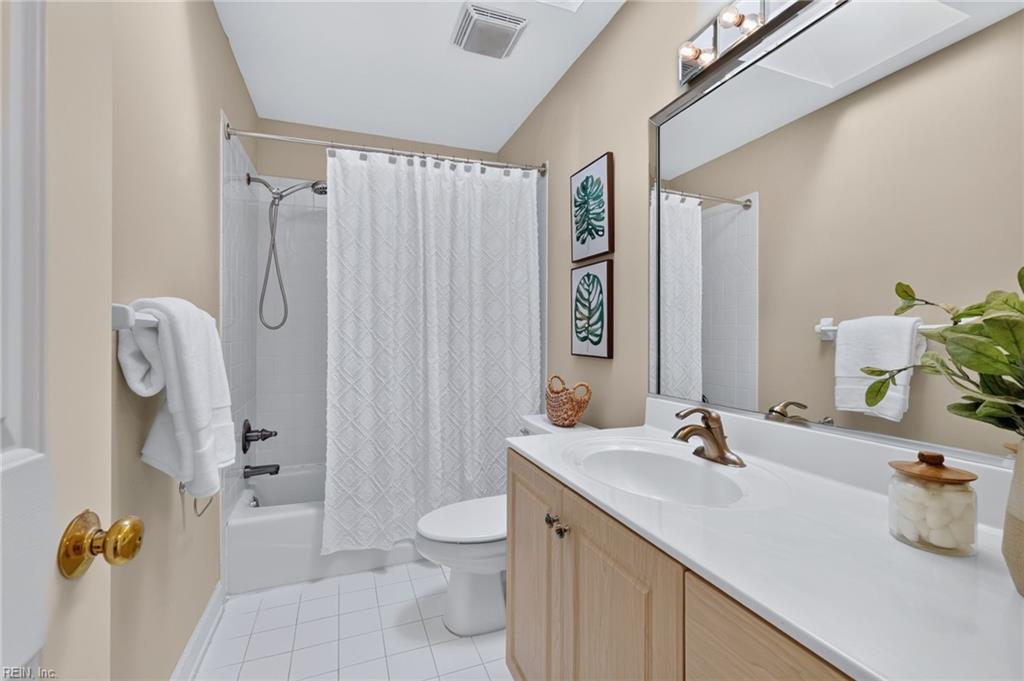
Bathroom with a curtained tub, toilet, and light wood vanity beneath a large mirror.
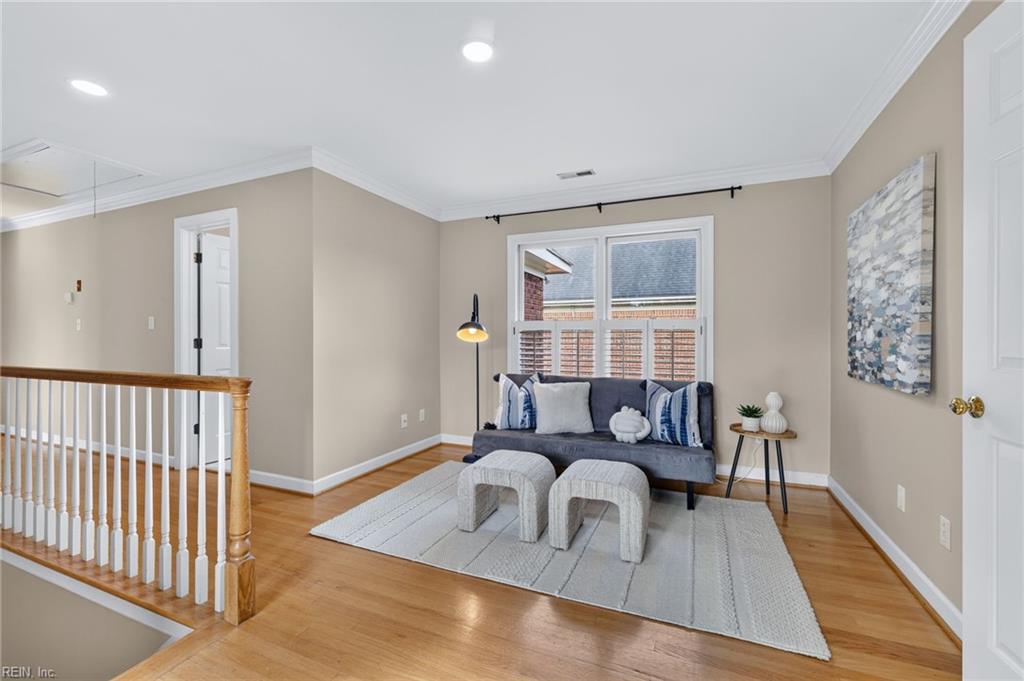
Upstairs sitting area with a gray sofa, two stools, hardwood floors, and a white stair railing.
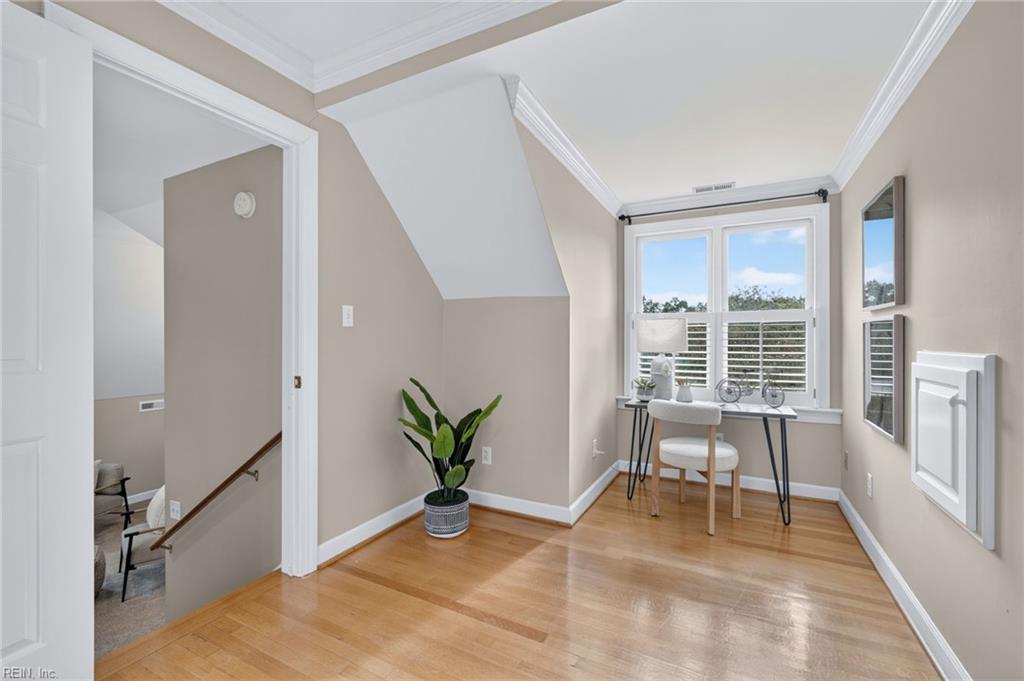
Upstairs office nook with a desk beneath a wide window and hardwood floors.
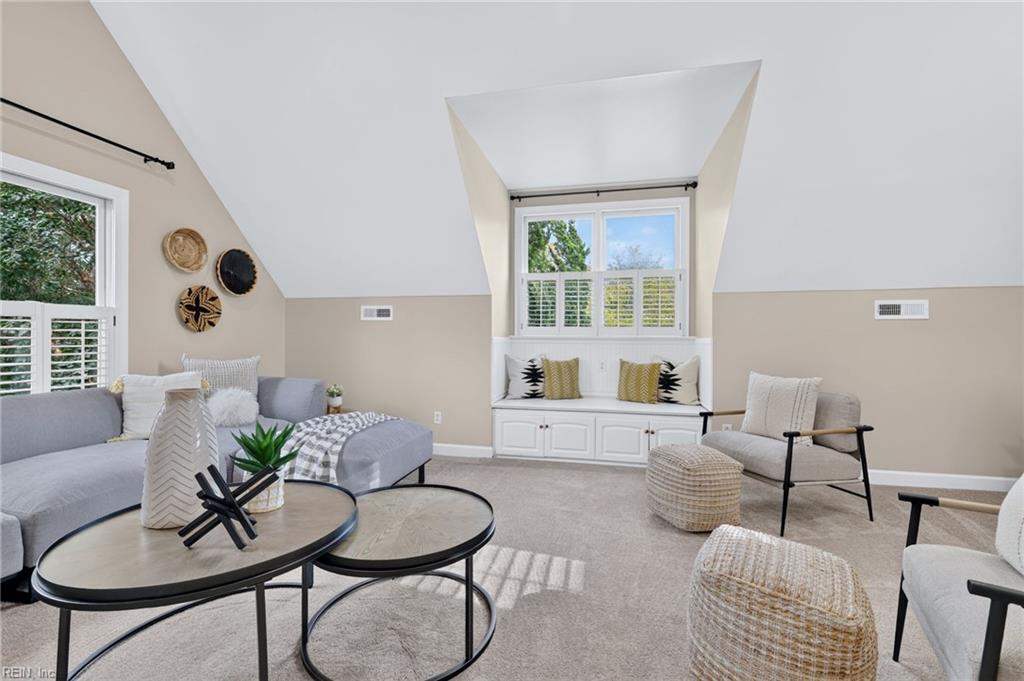
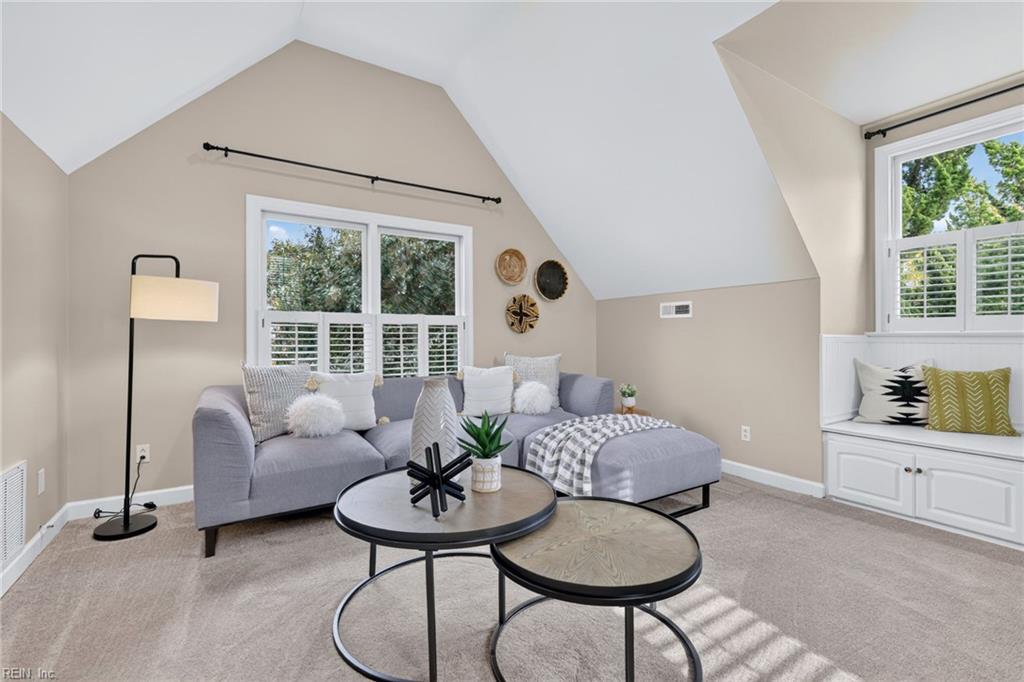
Staged living room with vaulted ceiling, gray sofa, and a built-in window seat beneath a dormer window.
Living area with a gray sectional, nesting coffee tables, and a built-in window seat beneath a sloped ceiling.
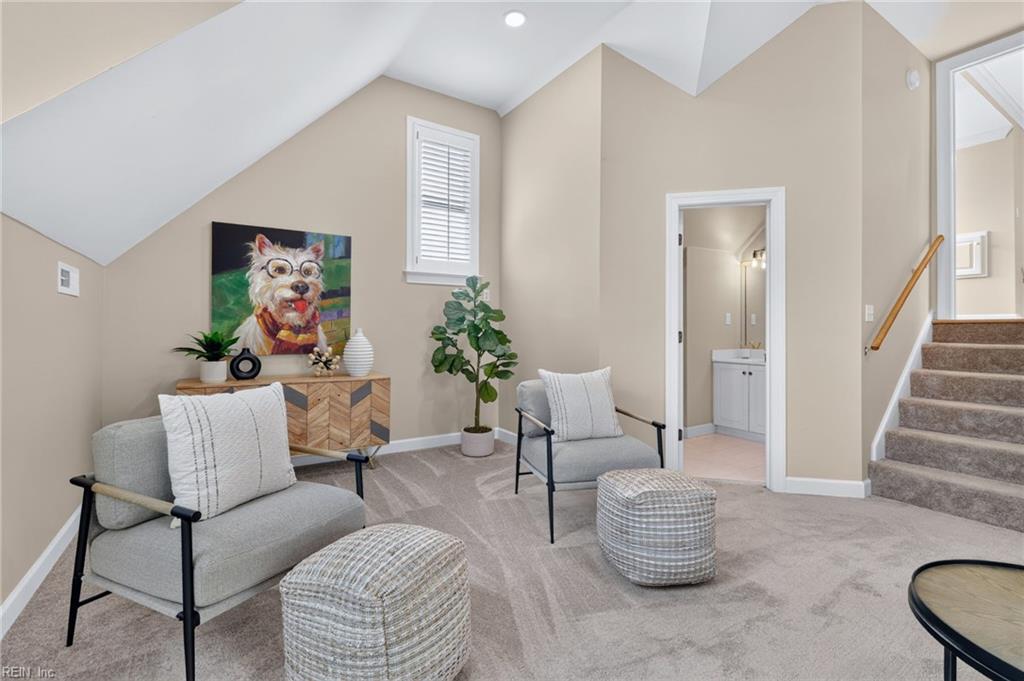
Upstairs sitting area with gray armchairs, patterned ottomans, a dog portrait, and carpeted stairs.
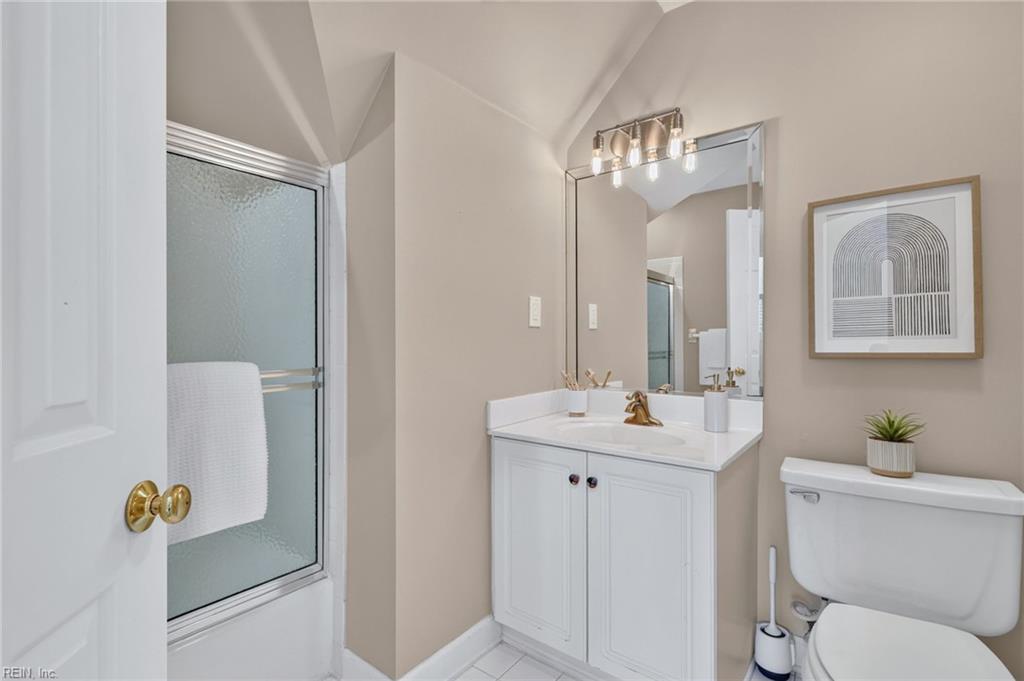
Bathroom with a white vanity, large mirror, toilet, and tub-shower with frosted glass doors.
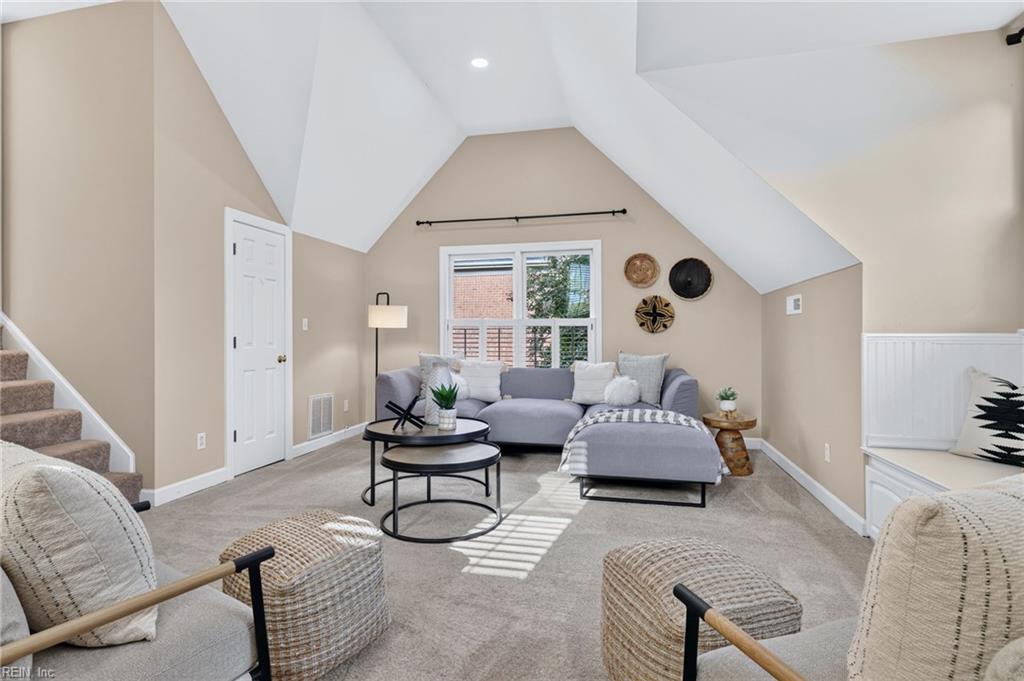
Staged living room with a gray sectional beneath a high, vaulted ceiling.
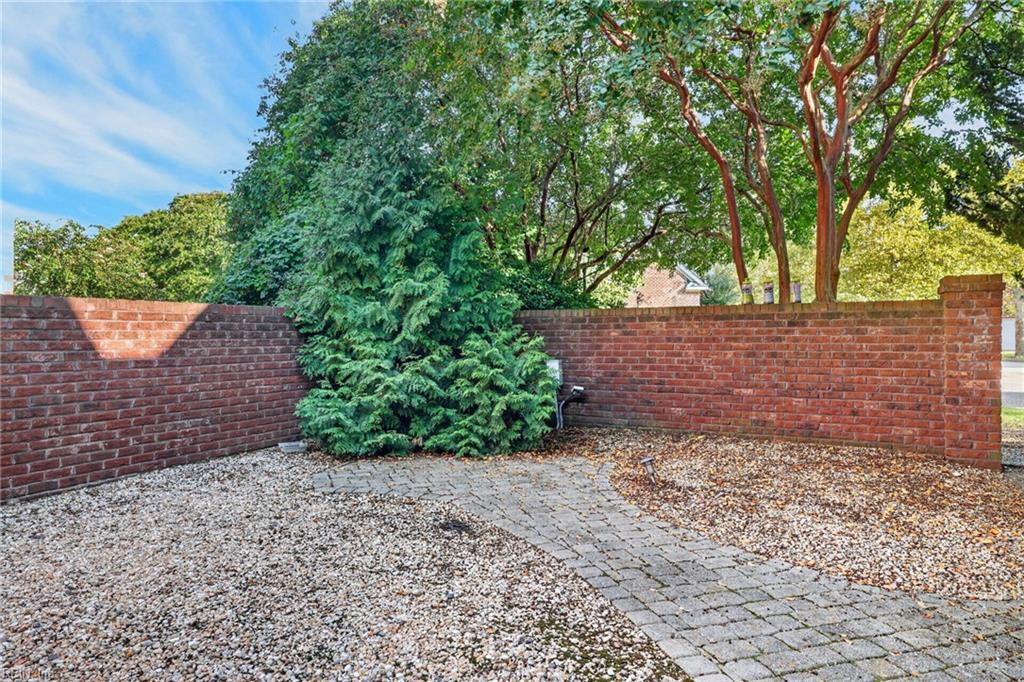
Brick-enclosed courtyard with a curved stone path, gravel, and mature shade trees.
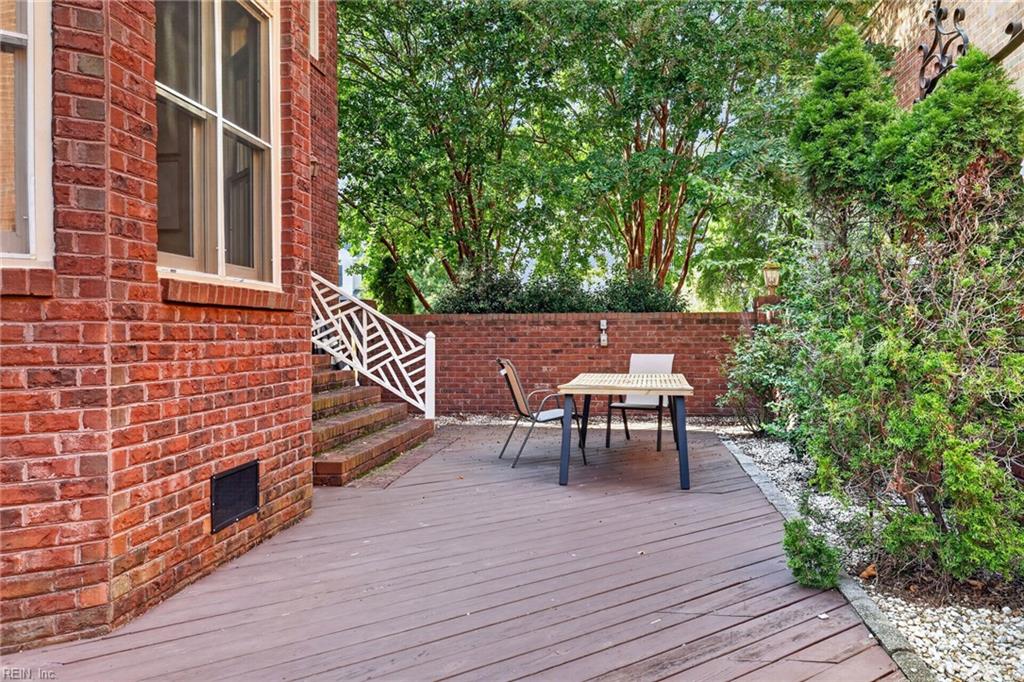
Brick home patio with a wooden deck, brick steps, and outdoor table beneath leafy trees.
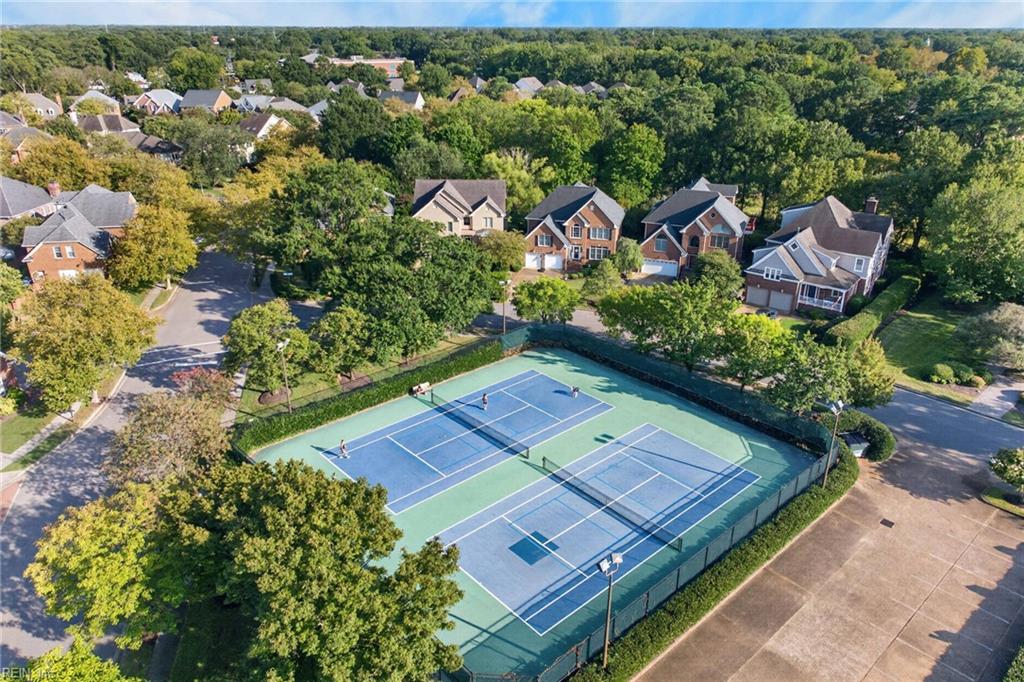
Aerial view of tennis courts beside nearby homes and tree-lined streets.
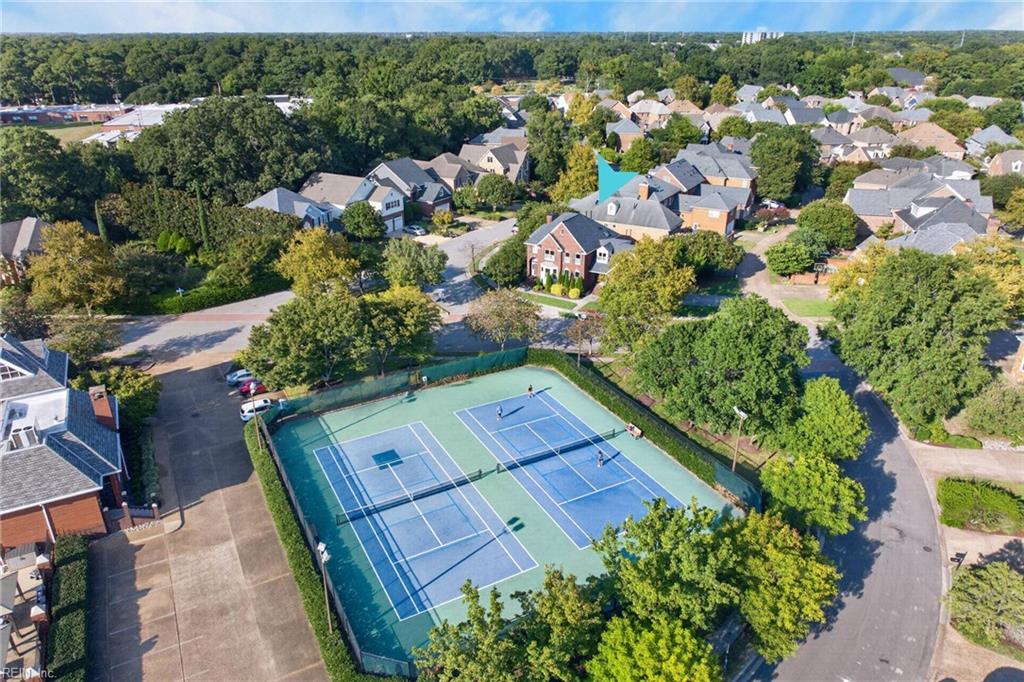
Aerial view of neighborhood homes surrounding two tennis courts.
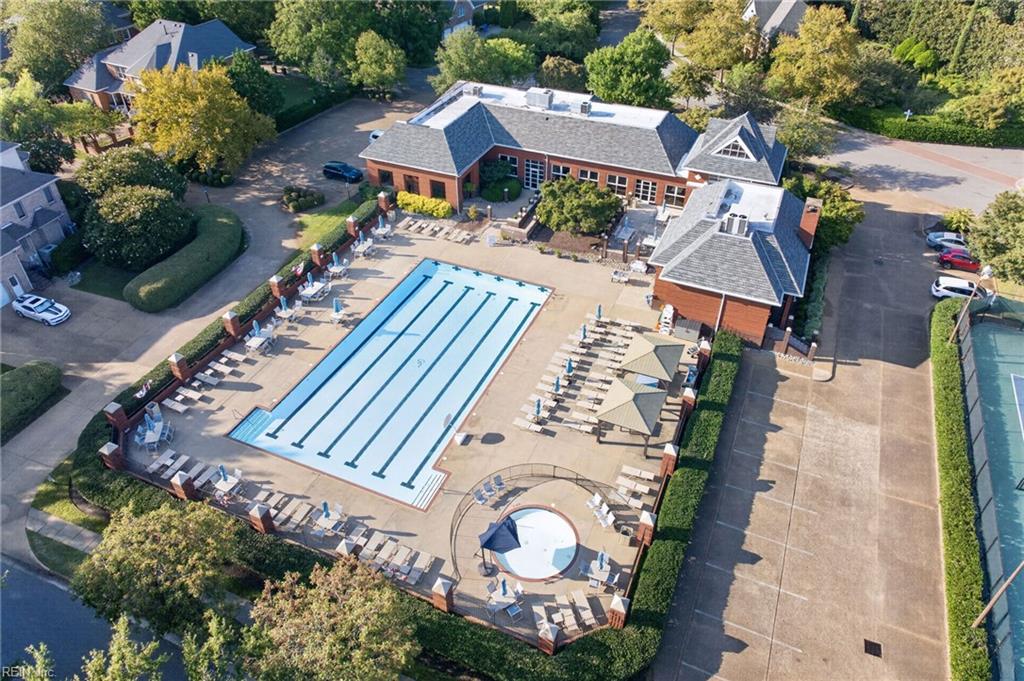
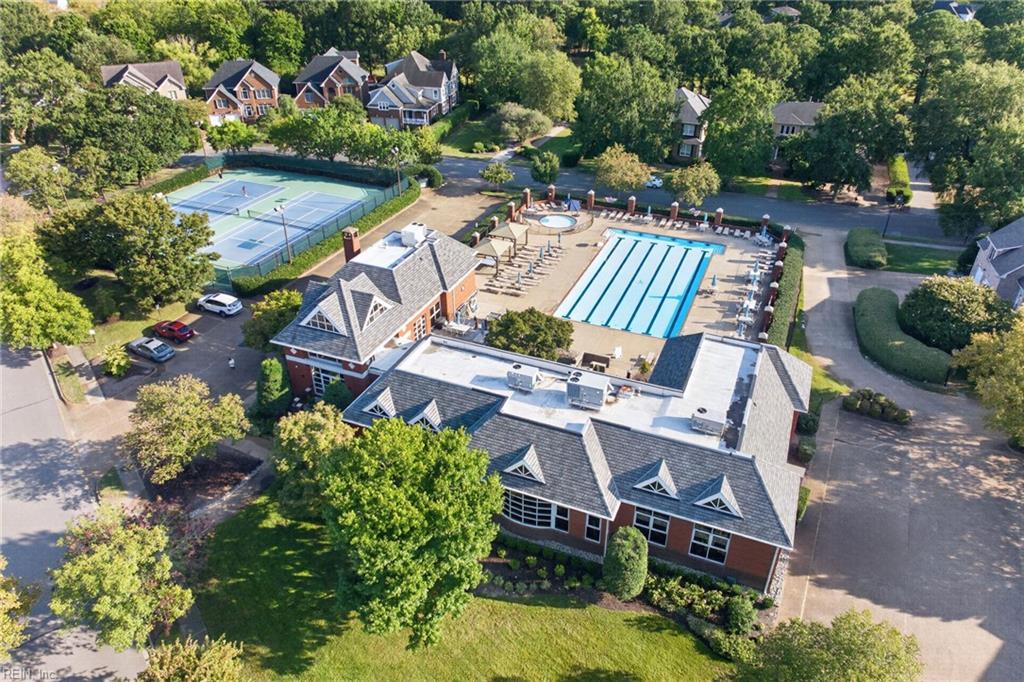
Community pool with lap lanes, a circular wading pool, and lounge areas beside a brick clubhouse.
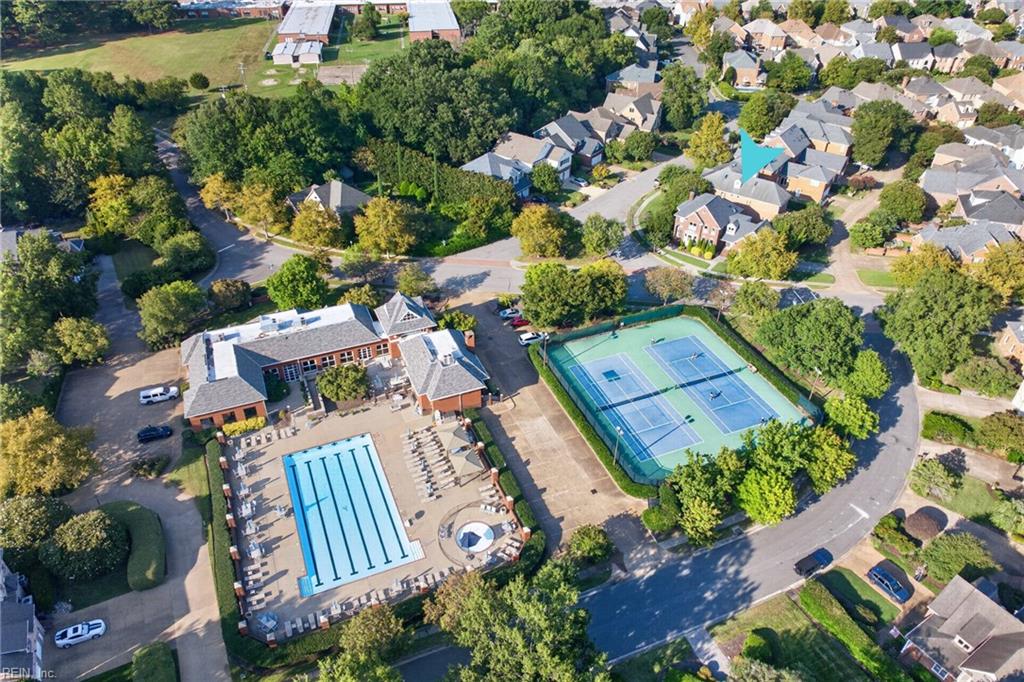
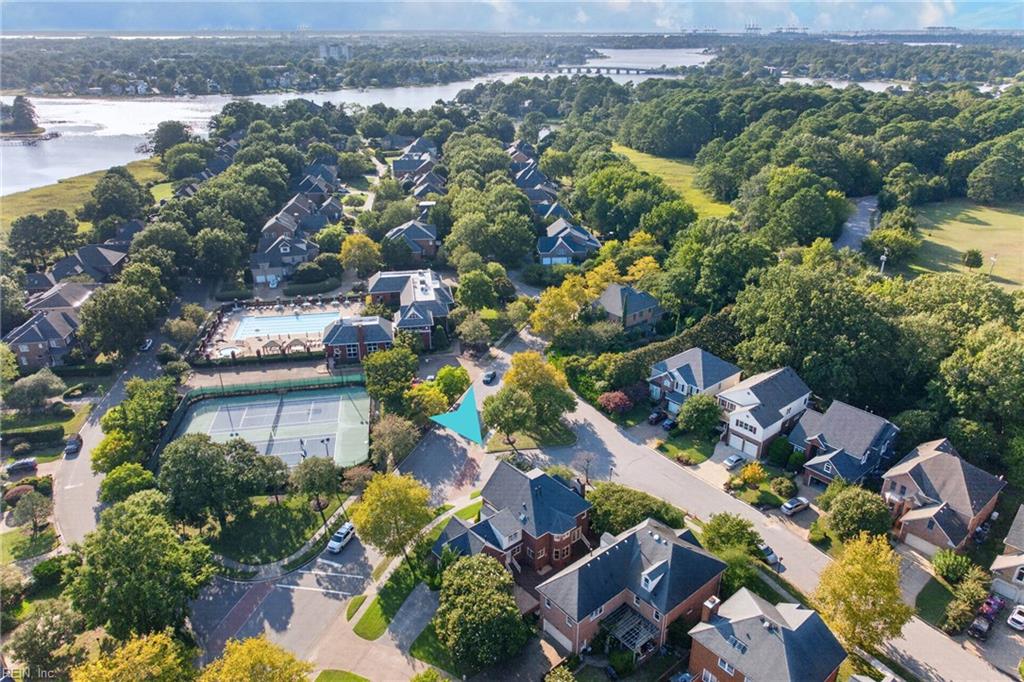
Aerial neighborhood view with a swimming pool, tennis courts, and a cyan marker over a home.
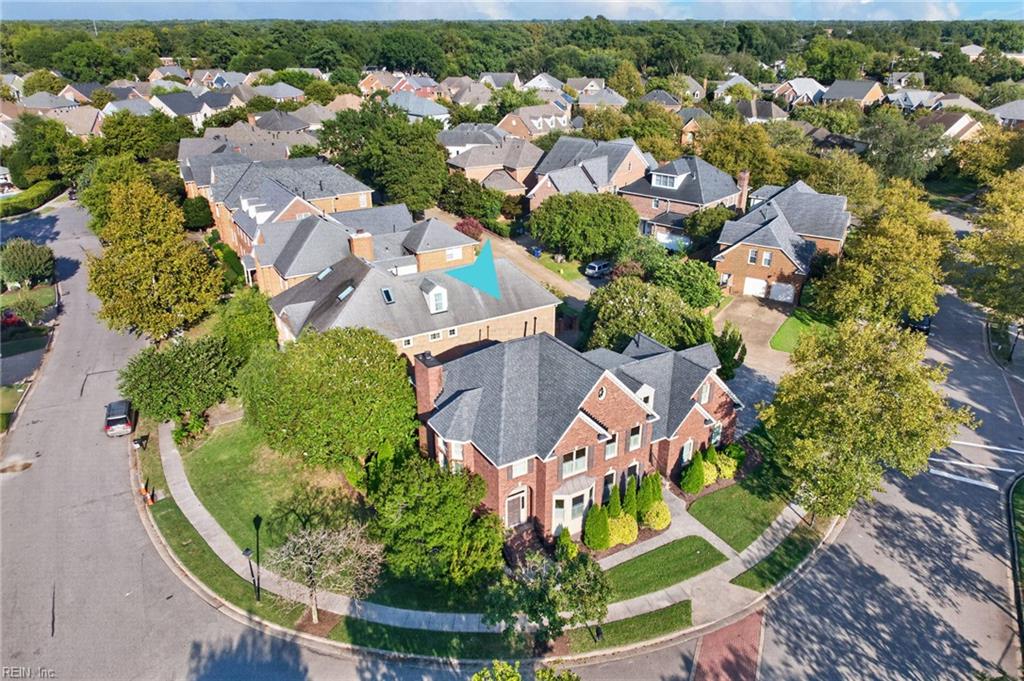
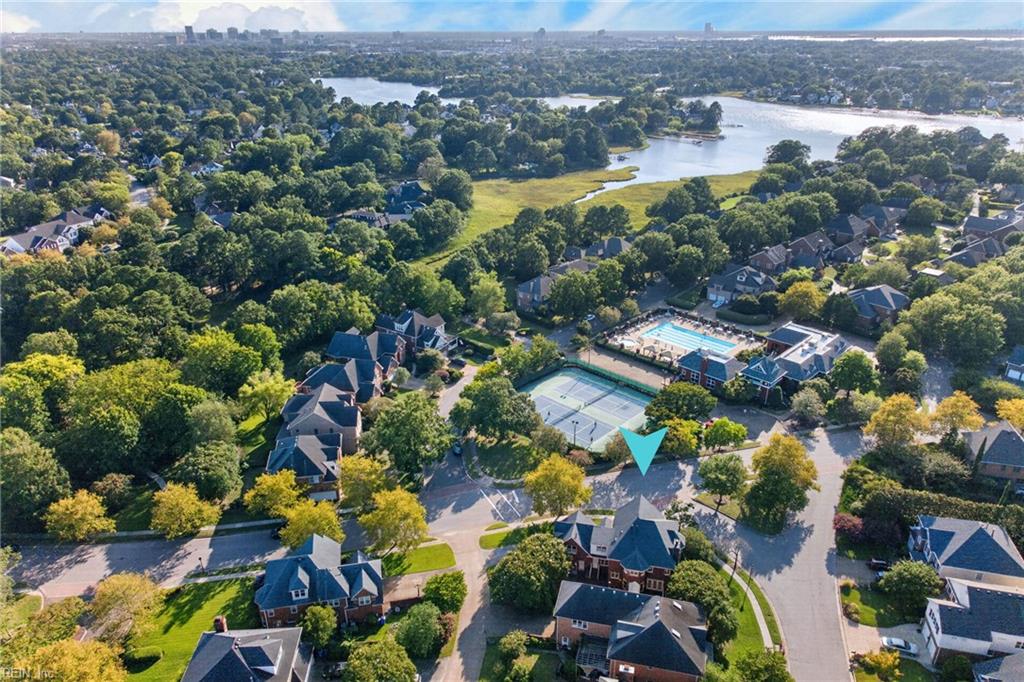
Aerial view of a leafy neighborhood, with a turquoise overlay marking one home's roof.
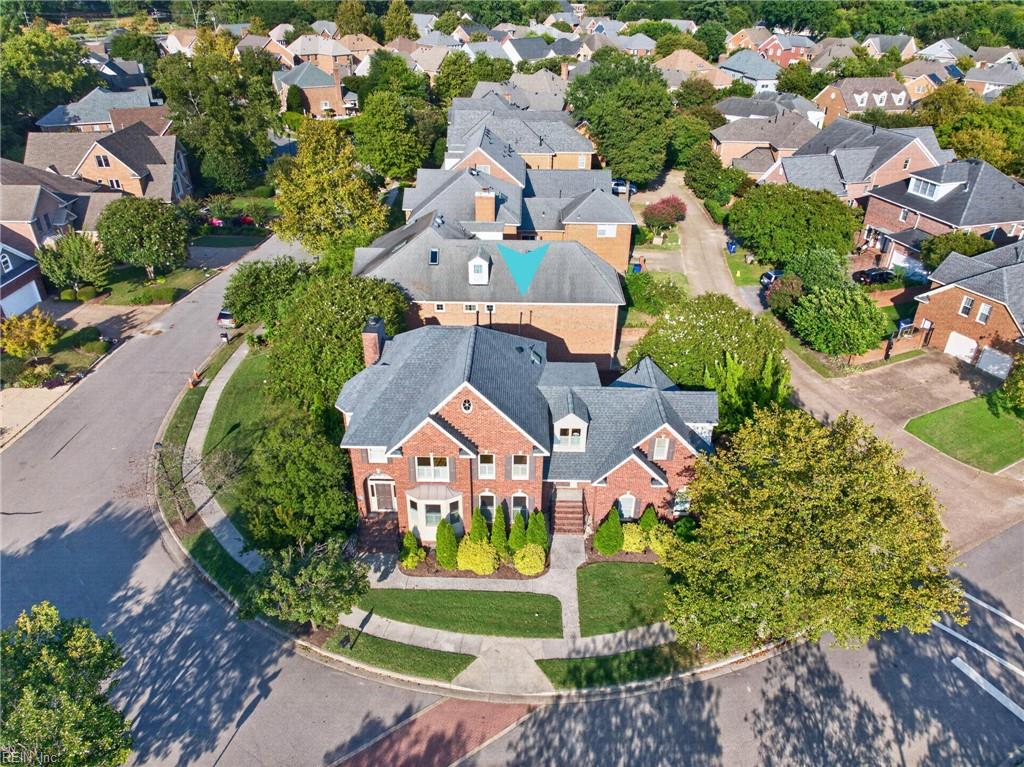
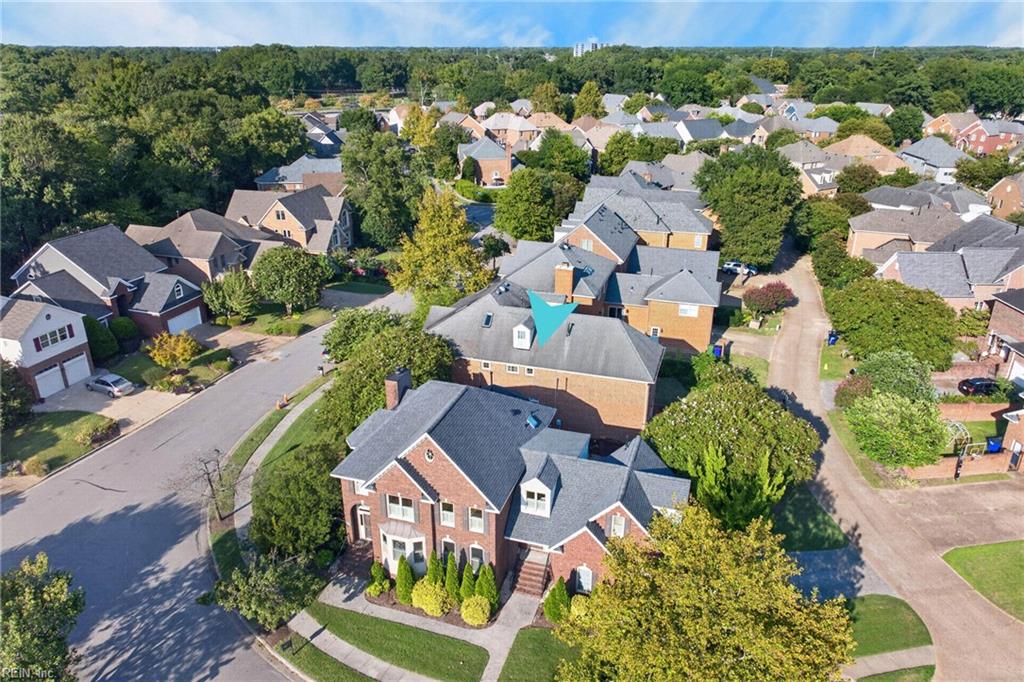
Aerial view of a brick home on a landscaped corner lot among neighboring houses.
Aerial view of a red-brick home marked by a turquoise arrow among tree-lined neighborhood streets.
Aerial view of a tree-lined neighborhood home marked near community tennis courts and a swimming pool.
Aerial view of a leafy Norfolk neighborhood beside marshland, with the property marked near tennis courts.
Aerial view of a community clubhouse, outdoor pool, spa, and fenced tennis courts.
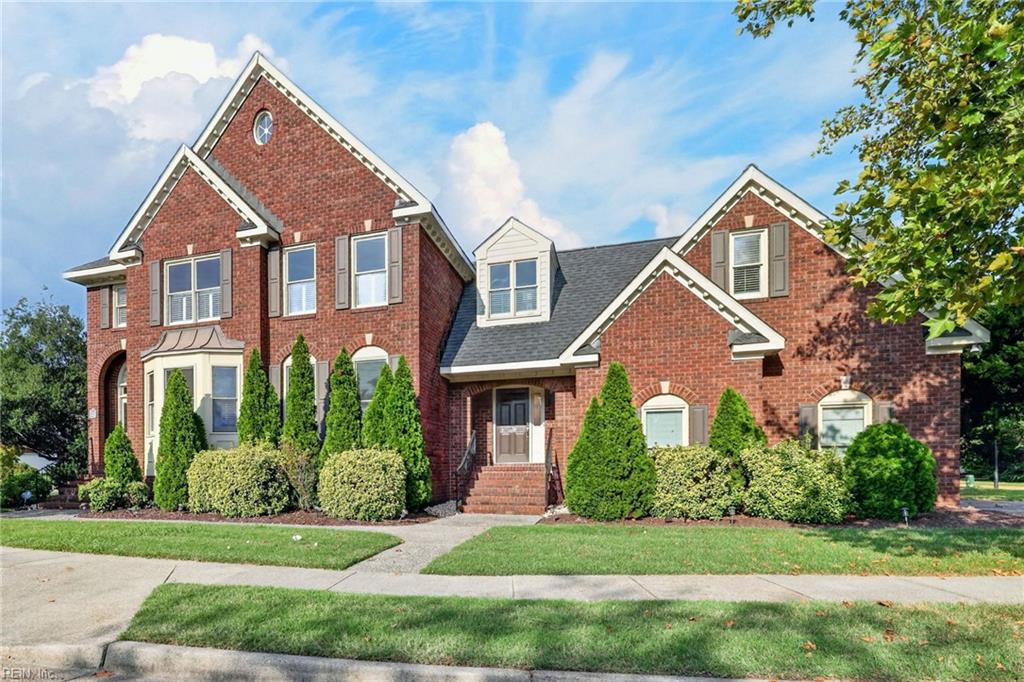
Two-story red-brick house with steep gables, white trim, front steps, and mature landscaping.
Red brick house with multiple gables, landscaped shrubs, and a brick front staircase.
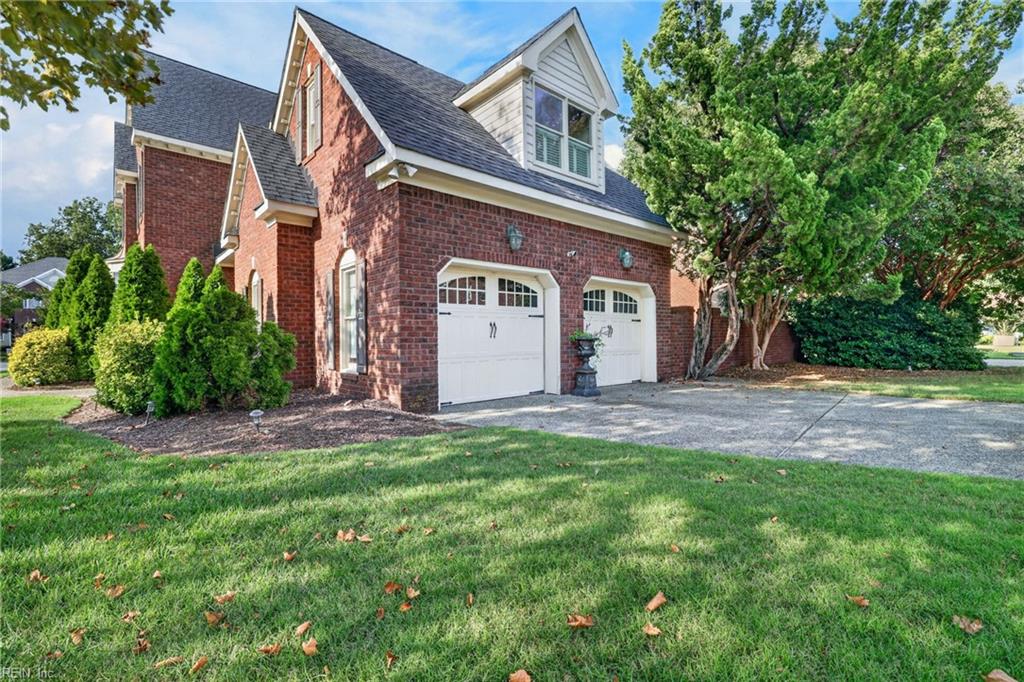
Two-story red brick house with steep gables, a white dormer, and two garage doors.
VIEW PHOTOS
$740,000

1505 Bordeaux PL

4 Beds 3 Baths 3,442 Sq.Ft.

Description

Located directly across the street from the Lafayette Shores clubhouse, pool, tennis courts, and fitness center, this all-brick, two-story Norfolk home sits on a corner lot with alley driveway access and a fenced backyard patio. Naval Station Norfolk is about 12 minutes away, Ward's Corner 7, Downtown Norfolk 12. The 3,442-square-foot interior offers four bedrooms, three full baths and a half bath, and hardwood floors. The master suite features a gas fireplace and a spa-style bathroom with a walk-in shower and dual-sink vanity. Downstairs, a second fireplace burns gas or wood. A luxury chef's kitchen offers stainless steel appliances and granite countertops. A bonus room over the garage has a full bath. Roof 2021; both HVAC units 2025.Zoned for Willard Model Elementary, Norview Middle, and Maury High School.VA loan assumption may be available; ask your agent for details.4 bedrooms | 3.5 bathrooms | 2-car garage | 3,442 square feet. Schedule your private showing today.

Share Property

Location

1505 Bordeaux PL, Norfolk, VA 23505

Status

Pending
Craig Snyder

Craig Snyder

TITLE

Principal Broker at Dash-2 | Your Real Estate Wingman! and Co-Owner of the Craig Snyder Real Estate Team

Alexandra Snyder

Alexandra Snyder

TITLE

AGENT AND CO-OWNER OF THE CRAIG SNYDER REAL ESTATE TEAM

Property Amenities

Interior
Appliances Dishwasher, Dryer, Refrigerator, Gas Range, Microwave, Washer, Disposal, Gas Water Heater
Flooring Ceramic Tile, Wood
Total Bedrooms: 4
Half Bathrooms: 1
Full Bathrooms: 3
Other Interior Features Walk-In Closet(s), Entrance Foyer, Pantry
Area & Lot
Total area 3,442 Sq.Ft.
Living area 3,442 Sq.Ft.
MLS® ID 10654496
Year Built 1993
High School Maury
Middle School Norview Middle
Elementary School Willard Model Elementary
Architecture Styles Contemp
Type Residential
Status Pending
Exterior
Stories 2
Pool None
Air conditioning Central Air, Heat Pump, Ceiling Fan(s)
Heat type Heat Pump, Zoned
Water Source Public
Garage Space 2.0
Security Features Security System
Sewer Public Sewer
Parking Garage Door Opener
Roof Asphalt
Finance
Sales Price $740,000
HOA Fees $128 monthly
Real Estate Tax $7,435 yearly
Foyer with a curved wood staircase, hardwood floors, and a view into the living room.

Schedule a Showing

We would love to show you our beautiful property. Please select your preferred date and time below. An agent will be in touch shortly to confirm your appointment.

Schedule a Showing

We would love to show you our beautiful property. Please select your preferred date and time below. An agent will be in touch shortly to confirm your appointment.

Thank you for your interest in 1505 Bordeaux PL, Norfolk, VA 23505. We are reviewing your request and will be in touch shortly!

Mortgage Calculator

Estimate your monthly mortgage payment, including the principal and interest, property taxes, and HOA. Adjust the values to generate a more accurate rate.

All estimates are provided for informational purposes only. Actual amounts may vary.
$0,000 Your Payment 20 15 65
$0,000 Your Payment

Work With Us

We pride ourselves in personalized service that bring our clients closer to their dream properties and enhance their long-term wealth.